





Description
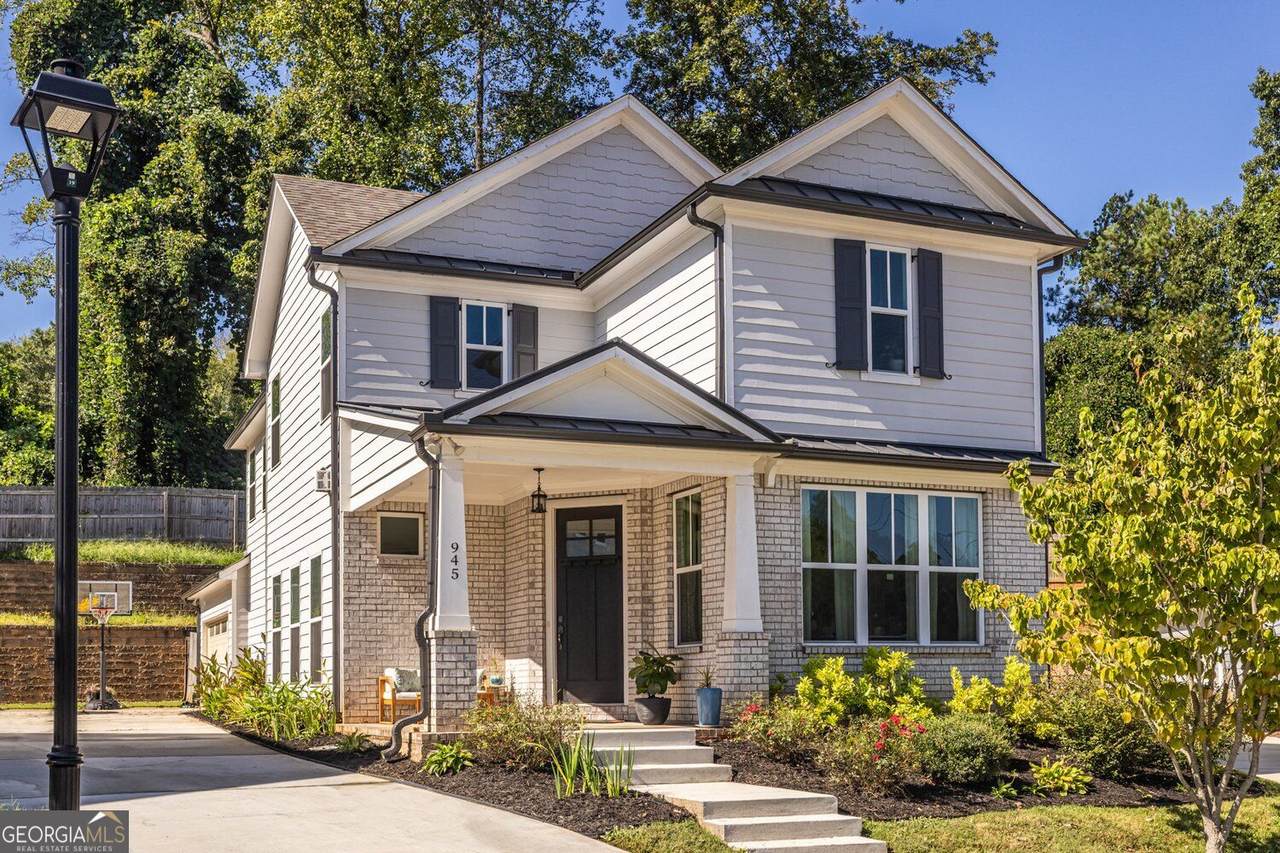
Welcome to 945 Rittenhouse Way, a thoughtfully designed craftsman-style home in Pontiac Place, built in 2021 by award-winning O'Dwyer Homes. The main level offers a bright, open layout where the living room, dining area, and kitchen flow seamlessly together. Hardwood floors, high ceilings, and a spacious living room anchored by a fireplace create a warm and inviting setting, while the adjoining kitchen features a substantial center island, generous counter space, and a beautifully appointed walk-in pantry. A versatile office just off the main living area provides a dedicated space for working from home, while a full bath on this level-an upgrade from the original floor plan-adds flexibility for guests and everyday living. Upstairs, the oversized primary suite provides a comfortable retreat with a spacious bath featuring dual vanities, a large walk-in shower, and a generous walk-in closet. Two additional bedrooms, a second full bath, and convenient upper-level laundry complete the floor. Outside, the private yard has been thoughtfully landscaped and lovingly cultivated, creating a peaceful retreat just beyond the living spaces. The setting offers a wonderful balance of privacy and convenience, with East Atlanta Village, Glenwood Park, Grant Park, and Ormewood Park all just minutes away, along with the BeltLine, dining, shopping, and major thoroughfares close at hand. Move-in ready and meticulously maintained, 945 Rittenhouse Way pairs the character of craftsman-inspired design with the comfort and convenience of newer construction in a well-connected Atlanta neighborhood. WELCOME HOME!
-
3BEDS
-
0.27ACRES
-
3BATHS
-
01/2 BATHS
-
2,246SQFT
-
$223$/SQFT
School Information
Description
Welcome to 945 Rittenhouse Way, a thoughtfully designed craftsman-style home in Pontiac Place, built in 2021 by award-winning O'Dwyer Homes. The main level offers a bright, open layout where the living room, dining area, and kitchen flow seamlessly together. Hardwood floors, high ceilings, and a spacious living room anchored by a fireplace create a warm and inviting setting, while the adjoining kitchen features a substantial center island, generous counter space, and a beautifully appointed walk-in pantry. A versatile office just off the main living area provides a dedicated space for working from home, while a full bath on this level-an upgrade from the original floor plan-adds flexibility for guests and everyday living. Upstairs, the oversized primary suite provides a comfortable retreat with a spacious bath featuring dual vanities, a large walk-in shower, and a generous walk-in closet. Two additional bedrooms, a second full bath, and convenient upper-level laundry complete the floor. Outside, the private yard has been thoughtfully landscaped and lovingly cultivated, creating a peaceful retreat just beyond the living spaces. The setting offers a wonderful balance of privacy and convenience, with East Atlanta Village, Glenwood Park, Grant Park, and Ormewood Park all just minutes away, along with the BeltLine, dining, shopping, and major thoroughfares close at hand. Move-in ready and meticulously maintained, 945 Rittenhouse Way pairs the character of craftsman-inspired design with the comfort and convenience of newer construction in a well-connected Atlanta neighborhood. WELCOME HOME!
 © 2026 Georgia Multiple Listing Service, Inc. All rights reserved. The data relating to real estate for sale or lease on this web site comes in part from GAMLS. Real estate listings held by brokerage firms other than Rettro Group | Century 21 Novus are marked with the GAMLS logo or an abbreviated logo and detailed information about them includes the name of the listing broker. IDX information is provided exclusively for consumers' personal, non-commercial use and may not be used for any purpose other than to identify prospective properties consumers may be interested in purchasing. Information is deemed reliable but is not guaranteed accurate by GAMLS or Rettro Group | Century 21 Novus. Data last updated: 2026-11-10T07:11:46.307.