










Description
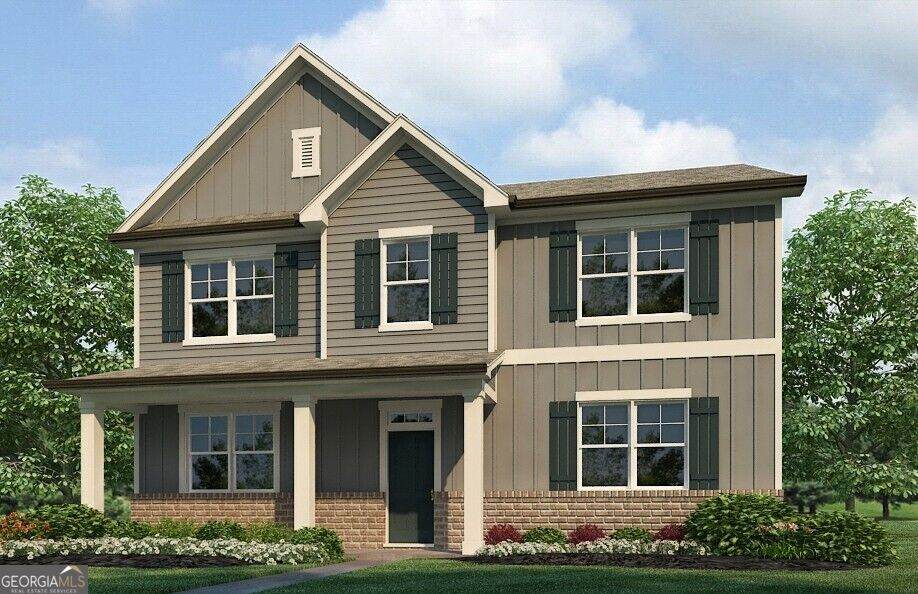
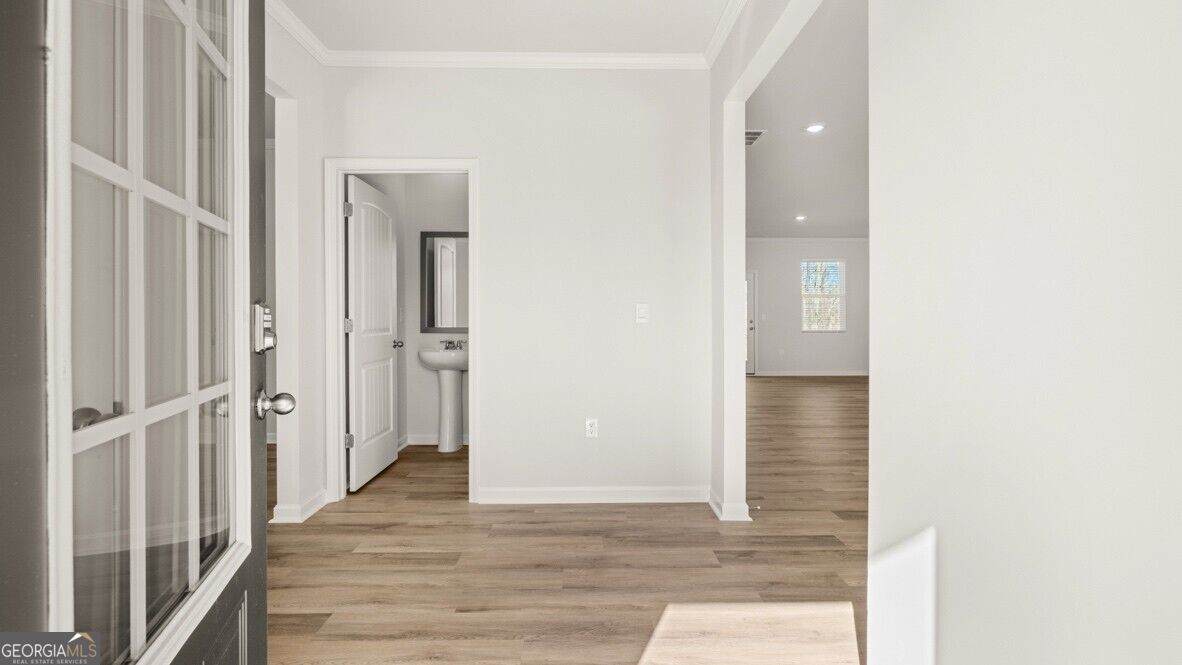
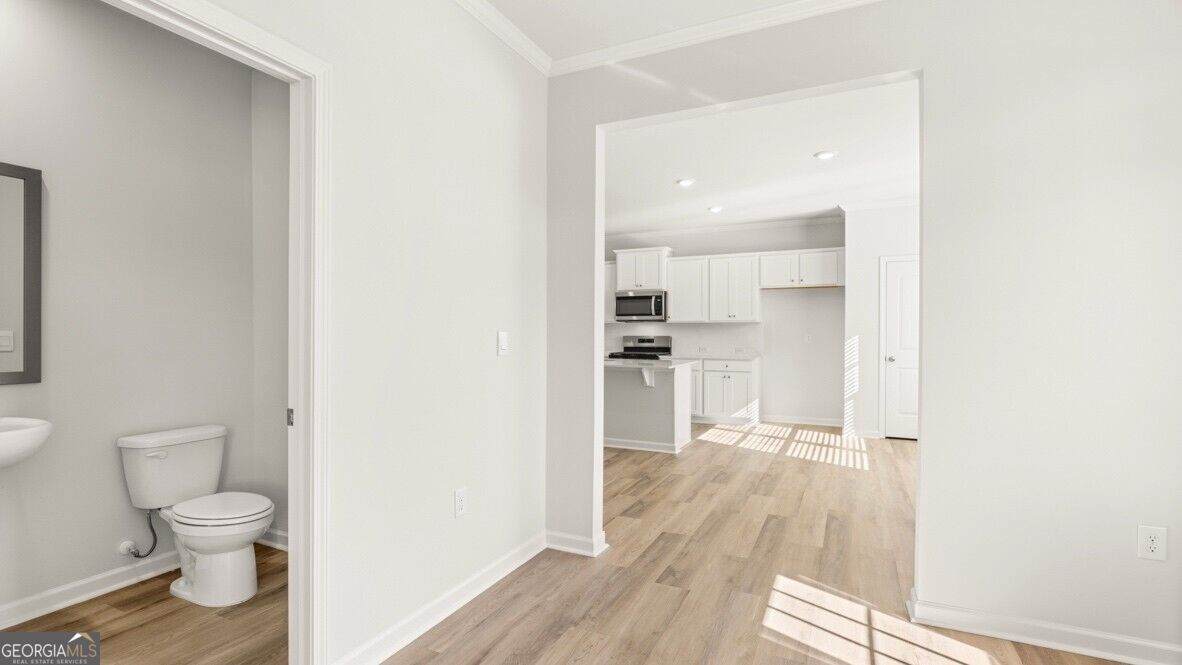
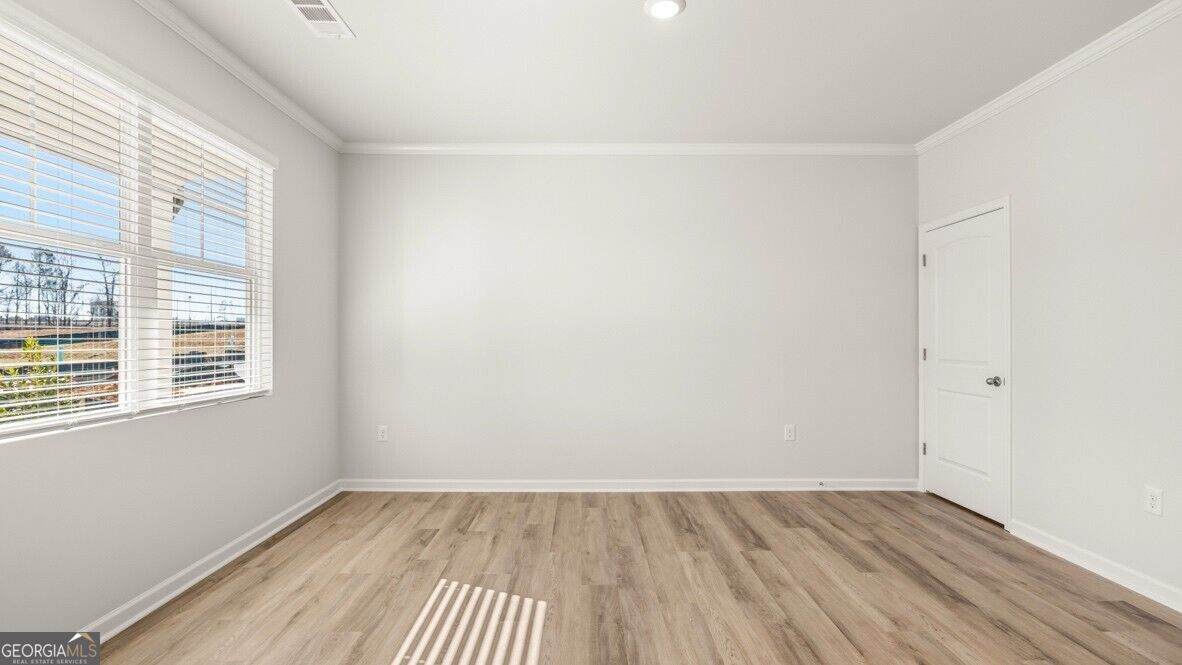
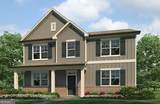
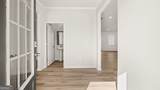
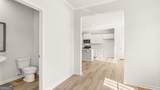
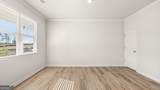
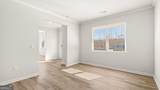
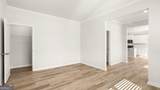
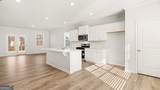
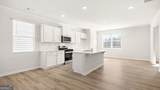
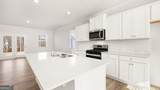
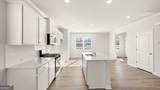
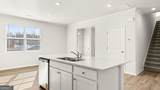
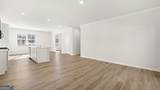
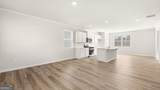
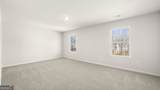
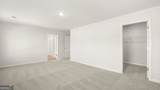
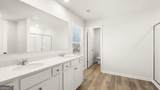
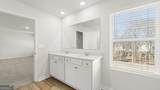
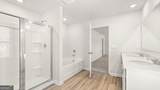
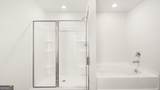
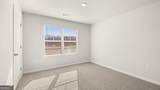
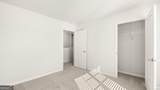
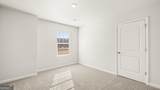
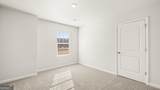
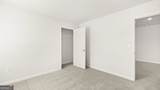
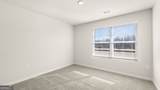
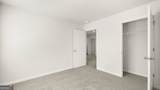
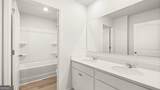
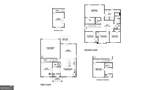
Welcome to 90 Lambton PLace in the Braselton Village community of Braselton GA. This corner homesite features the Elbert II floorplan. The Elbert II is a thoughtfully designed 2-story home in the established Braselton Village community in Braselton, Georgia. Offering 4 bedrooms, 2.5 bathrooms, and a rear-entry garage, this new construction home combines modern design with everyday functionality. A welcoming front porch leads into a bright main level where the great room flows seamlessly into the dining area, creating an open and connected space for daily living and entertaining. There is also a flex room with a closet. At the center of the home, the kitchen is designed to impress with quartz countertops, a large center island, modern cabinetry, and a spacious pantry. The open-concept layout provides plenty of room to gather with family and friends while maintaining a comfortable and functional flow throughout the main living areas. Upstairs, the private primary suite offers a relaxing retreat with a spacious bedroom, generous walk-in closet, and an en-suite bathroom featuring a beautifully tiled shower. Three additional bedrooms provide flexibility for guests, home offices, or growing households, while a full bathroom and conveniently located laundry room complete the second floor. Schedule an appointment today to learn more about 90 Lambton Place and other available homes as well as our smart home features. Photos are representative in nature and do not depict the actual home listed. Features may vary.
-
4BEDS
-
0.14ACRES
-
2BATHS
-
11/2 BATHS
-
2,398SQFT
-
$177$/SQFT
School Information
Description
Welcome to 90 Lambton PLace in the Braselton Village community of Braselton GA. This corner homesite features the Elbert II floorplan. The Elbert II is a thoughtfully designed 2-story home in the established Braselton Village community in Braselton, Georgia. Offering 4 bedrooms, 2.5 bathrooms, and a rear-entry garage, this new construction home combines modern design with everyday functionality. A welcoming front porch leads into a bright main level where the great room flows seamlessly into the dining area, creating an open and connected space for daily living and entertaining. There is also a flex room with a closet. At the center of the home, the kitchen is designed to impress with quartz countertops, a large center island, modern cabinetry, and a spacious pantry. The open-concept layout provides plenty of room to gather with family and friends while maintaining a comfortable and functional flow throughout the main living areas. Upstairs, the private primary suite offers a relaxing retreat with a spacious bedroom, generous walk-in closet, and an en-suite bathroom featuring a beautifully tiled shower. Three additional bedrooms provide flexibility for guests, home offices, or growing households, while a full bathroom and conveniently located laundry room complete the second floor. Schedule an appointment today to learn more about 90 Lambton Place and other available homes as well as our smart home features. Photos are representative in nature and do not depict the actual home listed. Features may vary.
 © 2026 Georgia Multiple Listing Service, Inc. All rights reserved. The data relating to real estate for sale or lease on this web site comes in part from GAMLS. Real estate listings held by brokerage firms other than Rettro Group | Century 21 Novus are marked with the GAMLS logo or an abbreviated logo and detailed information about them includes the name of the listing broker. IDX information is provided exclusively for consumers' personal, non-commercial use and may not be used for any purpose other than to identify prospective properties consumers may be interested in purchasing. Information is deemed reliable but is not guaranteed accurate by GAMLS or Rettro Group | Century 21 Novus. Data last updated: 2026-11-18T21:10:01.917.