













Skip To Content

6585 Vickery Post Lane

Cumming, GA 30040
  • $690,000
  • STATUS: Active
  • ON SITE: 43 Days
  • MLS #: 10851534
UPDATED: 52 min ago
$690,000
  • 3
    BEDS
  • 0.21
    ACRES
  • 2
    BATHS
  • 1
    1/2 BATHS
  • 2,539
    SQFT
  • $272
    $/SQFT
Neighborhood:
Type:
Single-Family Home
Built:
2007
County:
Area:

School Information

Elementary School:
Middle School:
High School:

Description

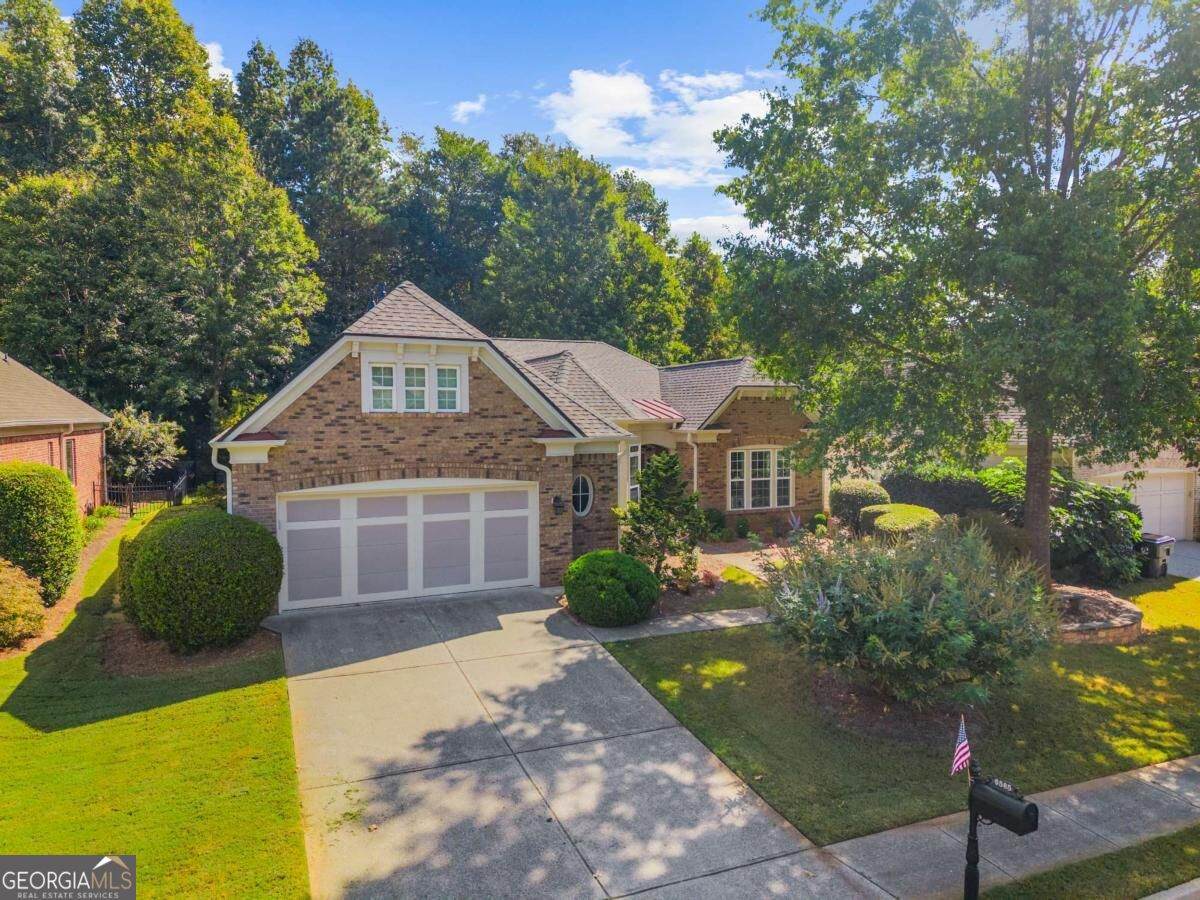
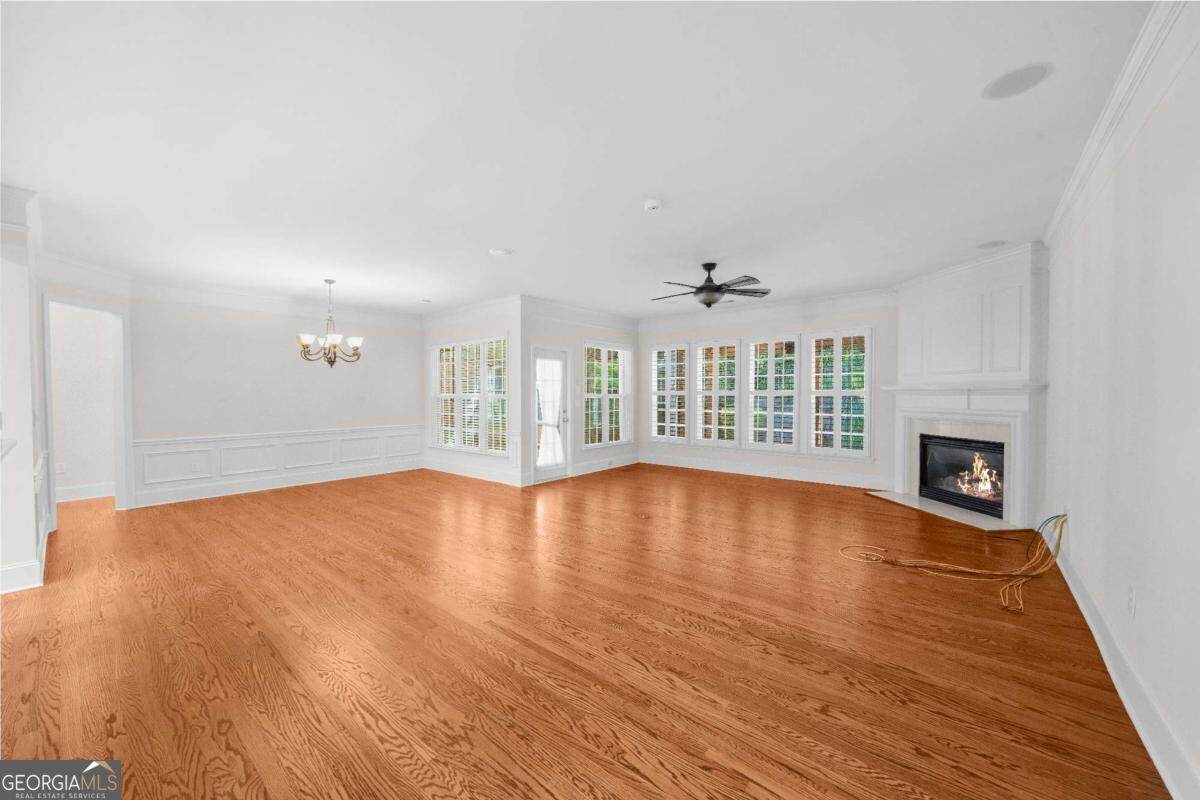
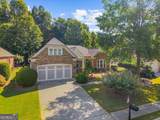
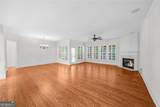
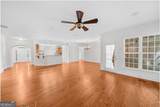
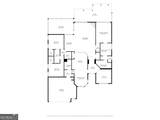
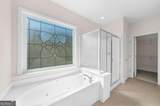
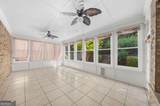
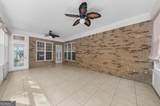
Easy one-level living in sought-after Vickery Lake! This spacious 3-bedroom, 2.5-bath RANCH offers 2,539 square feet, a BRAND-NEW ROOF, NEW CARPET, an enclosed SUNROOM, and a PRIVATE FENCED backyard, a feature not commonly found in the neighborhood. The comfortable floor plan offers generous living and dining spaces - including a separate OFFICE/FLEX ROOM, a fireplace, hardwood floors, and abundant storage throughout. The primary suite is privately positioned, while two additional bedrooms provide space for guests, an office, or hobbies. The enclosed sunroom opens to an inviting outdoor retreat featuring a custom stone and slate patio beneath a beautifully crafted pergola, creating a wonderful setting for outdoor dining, entertaining, or relaxing in the privacy of the fenced backyard. A hot tub adds another place to unwind. The 2-car garage includes substantial additional storage space. Vickery Lake offers a LOW-MAINTENANCE LIFESTYLE with HOA-maintained lawn care plus community amenities including a clubhouse and pool. Convenient to GA-400, Lake Lanier, shopping, dining, parks, and everyday conveniences. With 2,539 square feet all on one level, this home offers the opportunity to simplify without sacrificing space, storage, privacy, or comfort.

Monthly Payment Calculator


Georgia MLS logo© 2026 Georgia Multiple Listing Service, Inc. All rights reserved. The data relating to real estate for sale or lease on this web site comes in part from GAMLS. Real estate listings held by brokerage firms other than Rettro Group | Century 21 Novus are marked with the GAMLS logo or an abbreviated logo and detailed information about them includes the name of the listing broker. IDX information is provided exclusively for consumers' personal, non-commercial use and may not be used for any purpose other than to identify prospective properties consumers may be interested in purchasing. Information is deemed reliable but is not guaranteed accurate by GAMLS or Rettro Group | Century 21 Novus. Data last updated: 2026-11-06T08:10:30.237.
www.c21novusrettrogroup.com/homes/181474536
Print Image

6585 Vickery Post Lane Cumming, GA 30040

  • Price: $690,000
  • Status: Active
  • On Site: 43 Days
  • Updated: 52 min ago
  • MLS #: 10851534
3
Beds
2
Baths
1
½ Baths
0.21
Acres
2,539
SQFT
$272
$/SQFT
2007
Built
Neighborhood:
Vickery Lake
County:
Forsyth
Area:
Cumming
Elementary School:
Cumming
Middle School:
Vickery Creek
High School:
West Forsyth
Property Description
Easy one-level living in sought-after Vickery Lake! This spacious 3-bedroom, 2.5-bath RANCH offers 2,539 square feet, a BRAND-NEW ROOF, NEW CARPET, an enclosed SUNROOM, and a PRIVATE FENCED backyard, a feature not commonly found in the neighborhood. The comfortable floor plan offers generous living and dining spaces - including a separate OFFICE/FLEX ROOM, a fireplace, hardwood floors, and abundant storage throughout. The primary suite is privately positioned, while two additional bedrooms provide space for guests, an office, or hobbies. The enclosed sunroom opens to an inviting outdoor retreat featuring a custom stone and slate patio beneath a beautifully crafted pergola, creating a wonderful setting for outdoor dining, entertaining, or relaxing in the privacy of the fenced backyard. A hot tub adds another place to unwind. The 2-car garage includes substantial additional storage space. Vickery Lake offers a LOW-MAINTENANCE LIFESTYLE with HOA-maintained lawn care plus community amenities including a clubhouse and pool. Convenient to GA-400, Lake Lanier, shopping, dining, parks, and everyday conveniences. With 2,539 square feet all on one level, this home offers the opportunity to simplify without sacrificing space, storage, privacy, or comfort.
Exterior Features

Architectural Style Brick 4 SideTraditional Attached Garage YN No Carport YN No Common Walls No Common Walls Construction Materials Brick Fencing Back YardFenced Foundation Details Slab Garage YN Yes Levels One Lot Features LevelPrivate Lot Size Area 9147.6 Lot Size Source Public Records Lot Size Units Square Feet Parking Features GarageKitchen LevelGarage Door Opener Parking Total 2 Patio And Porch Features Patio Roof Other Total Number Of Slips 0 View YN No Window Features Double Pane Windows

Interior Features

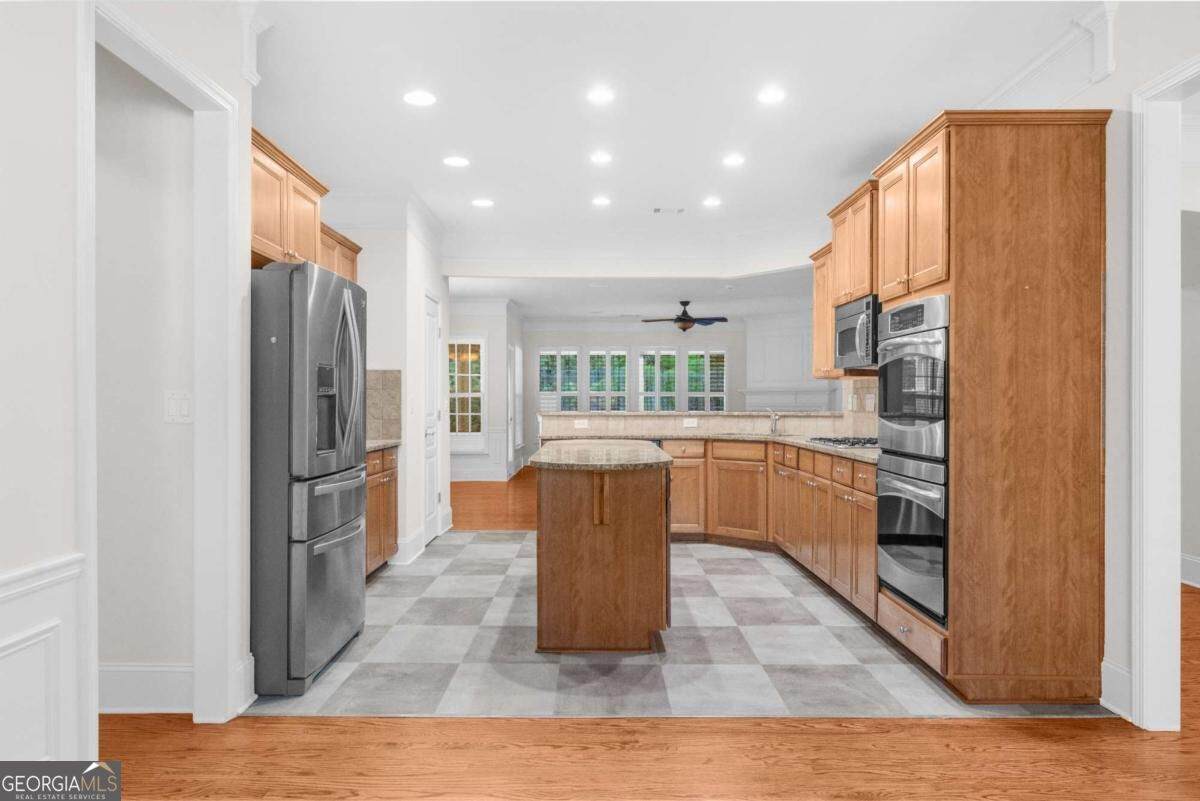
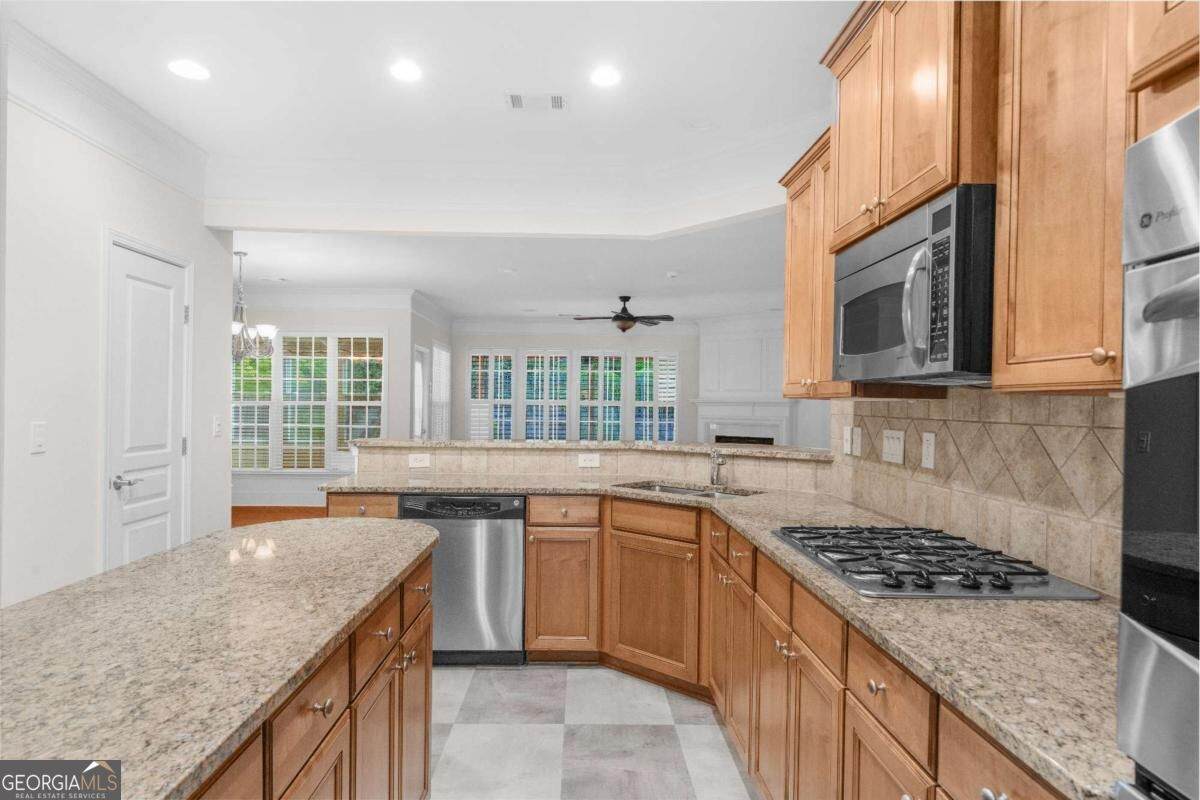
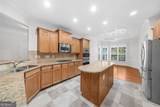
Above Grade Finished Area 2539 Above Grade Finished Area Units Square Feet Accessibility Features Accessible DoorsAccessible EntranceAccessible Full BathAccessible Hallway(s) Appliances DishwasherDisposalDouble OvenDryerElectric Water HeaterGas Water HeaterMicrowaveRefrigerator Basement None Below Grade Finished Area 0 Below Grade Finished Area Units Square Feet Below Grade Unfinished Area 0 Building Area Total 2539 Building Area Units Square Feet Cooling Central Air Cooling YN Yes Fireplace Features Gas StarterLiving Room Fireplace YN Yes Fireplaces Total 1 Flooring CarpetHardwoodTile Heating CentralNatural Gas Heating YN Yes Interior Features Double VanityHigh CeilingsMaster On Main LevelSplit Bedroom PlanTray Ceiling(s)Walk-In Closet(s) Kitchen Features Breakfast RoomPantrySolid Surface Counters Laundry Features In Hall Living Area Source Public Records Living Area Units Square Feet Main Level Bathrooms 2 Main Level Bedrooms 3 Rooms FoyerKeeping RoomLaundryOffice

Property Features

Association Fee 2400 Association Fee Includes Maintenance Grounds Association YN Yes Community Features ClubhouseLakeParkPoolSidewalksStreet LightsWalk To SchoolsNear Shopping Electric On Property YN Yes Home Warranty YN No Land Lease YN No New Construction YN No Property Attached YN No Property Condition Resale Property Sub Type Single Family Residence Security Features Carbon Monoxide Detector(s)Smoke Detector(s) Sewer Public Sewer Structure Type House Tax Annual Amount 934 Tax Year 2025 Utilities Cable AvailableElectricity AvailableNatural Gas AvailablePhone AvailableSewer AvailableWater Available Water Body Name None Water Source Public

GAMLS logo Listing provided courtesy of Keller Williams Realty Atl. Partners: 678-341-2900. © 2026 Georgia Multiple Listing Service, Inc. All rights reserved. Information Deemed Reliable But Not Guaranteed.


Georgia MLS logo© 2026 Georgia Multiple Listing Service, Inc. All rights reserved. The data relating to real estate for sale or lease on this web site comes in part from GAMLS. Real estate listings held by brokerage firms other than Rettro Group | Century 21 Novus are marked with the GAMLS logo or an abbreviated logo and detailed information about them includes the name of the listing broker. IDX information is provided exclusively for consumers' personal, non-commercial use and may not be used for any purpose other than to identify prospective properties consumers may be interested in purchasing. Information is deemed reliable but is not guaranteed accurate by GAMLS or Rettro Group | Century 21 Novus. Data last updated: 2026-11-06T08:10:30.237.
 
https://bt-photos.global.ssl.fastly.net/gamls/orig_boomver_1_10851534-2.jpg https://bt-photos.global.ssl.fastly.net/gamls/orig_boomver_1_10851534-2.jpg https://bt-photos.global.ssl.fastly.net/gamls/orig_boomver_1_10851534-2.jpg
Logo
Rettro Group | Century 21 Novus
537 Newnan Road
Carrollton GA, 30117