









Description
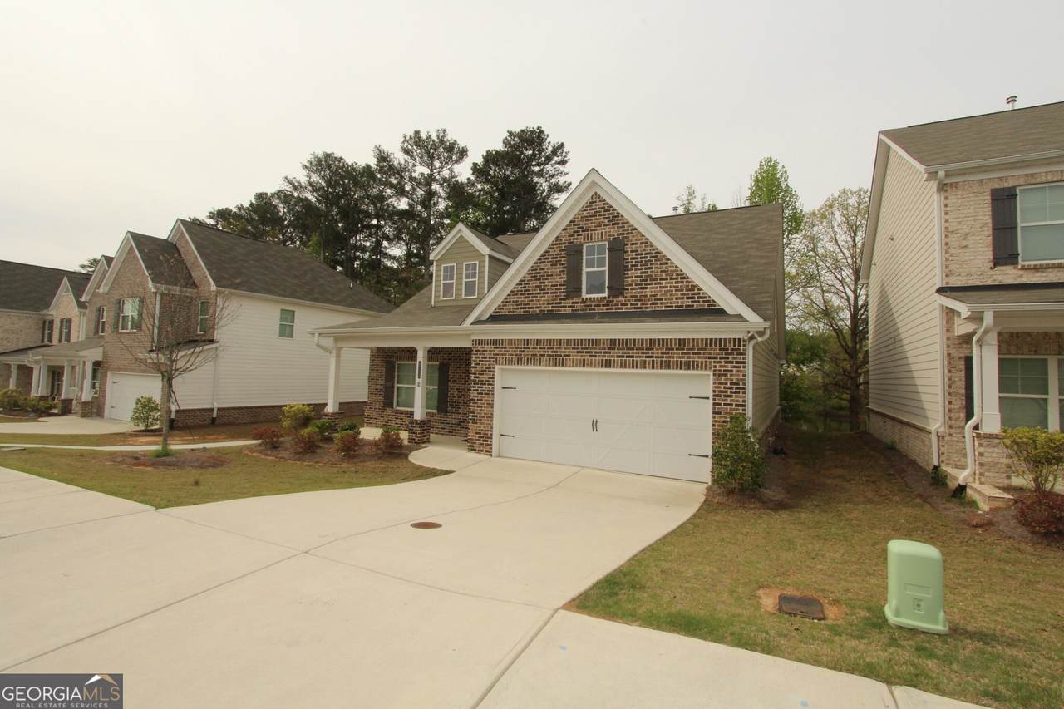
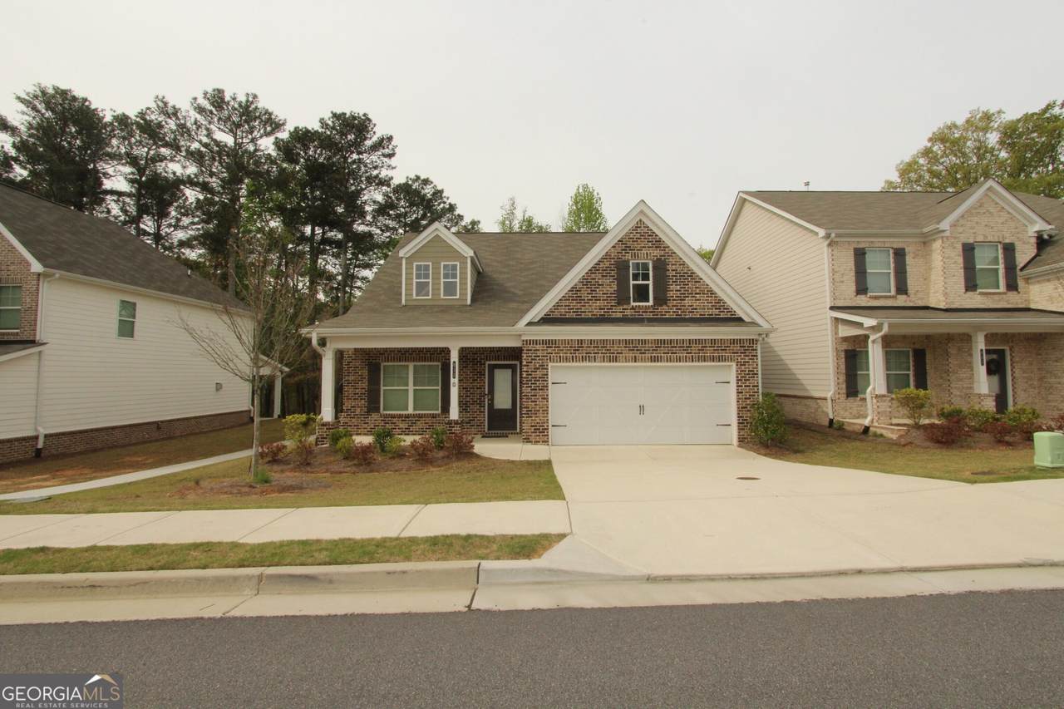
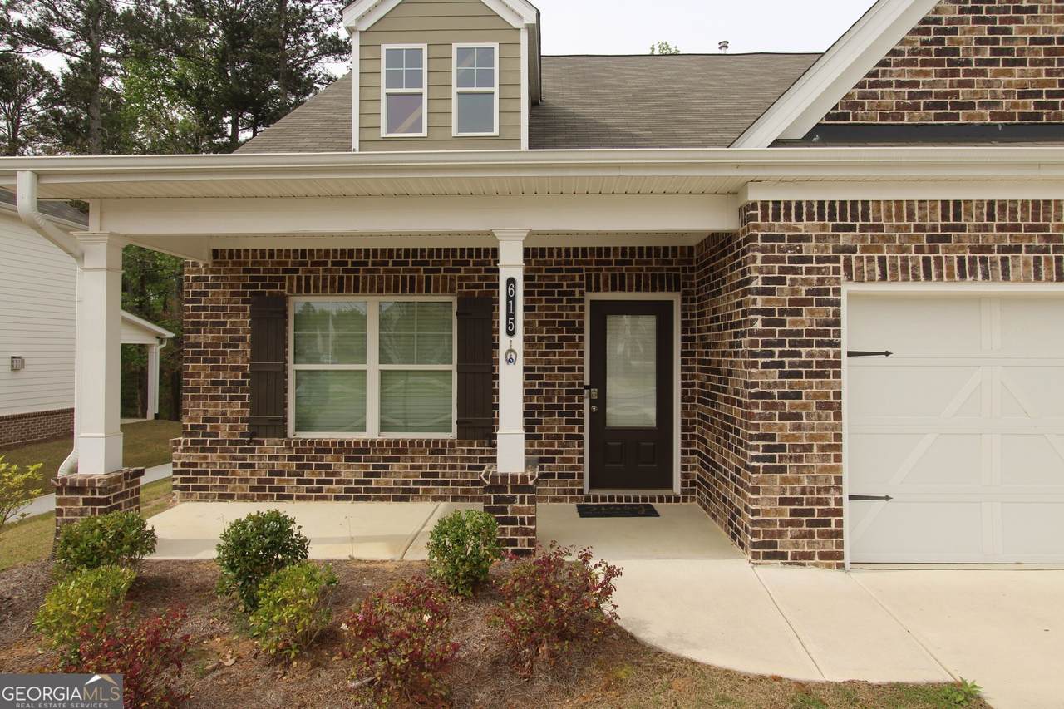
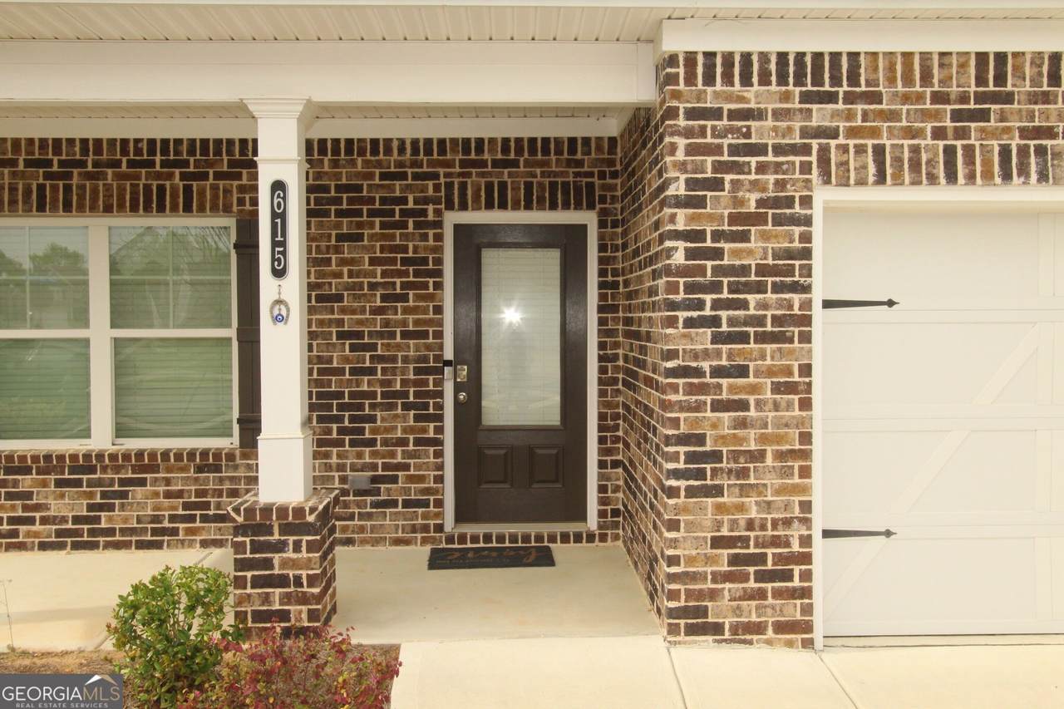
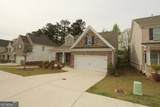
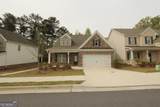
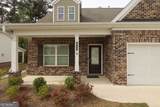
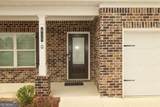
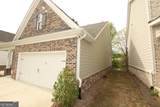
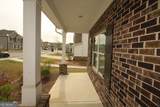
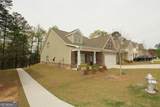
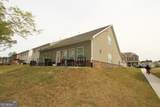
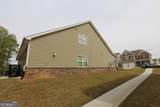
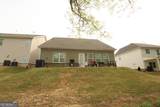
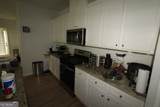
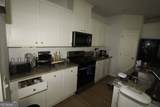
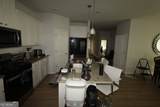
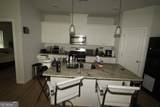
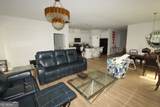
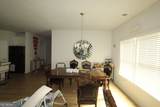
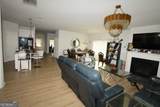
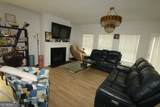
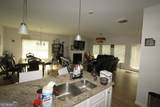
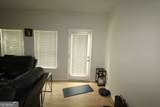
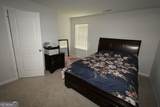
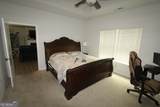
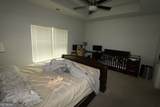
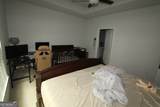
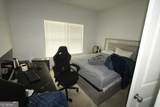
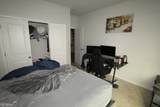
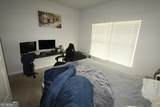
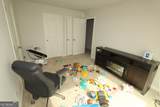
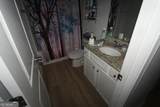
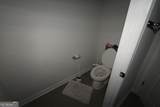
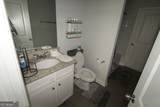
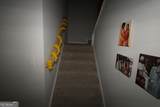
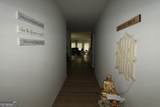
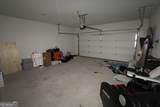
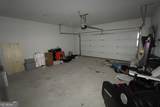
Modern Comfort Meets Smart Investment in Clark Lake Village Welcome to this beautifully designed 4-bedroom, 3-bathroom home nestled in the sought-after Clark Lake Village community in Grayson, GA. Built in 2023, this property blends contemporary style with everyday functionality-making it an excellent opportunity for both homeowners and savvy investors. From the moment you arrive, you'll appreciate the home's clean curb appeal, highlighted by its attractive wood siding exterior, well-kept frontage, and attached 2-car garage. The inviting facade sets the tone for what's inside-a thoughtfully crafted layout designed for comfort and convenience. Step inside to discover a spacious, open-concept floor plan spanning approximately 2,192 square feet. The home offers a seamless flow between living, dining, and kitchen areas, perfect for entertaining or relaxed family living. With four generously sized bedrooms and three full bathrooms, there's plenty of room for growing families, guests, or even a home office setup. Situated on a manageable 4,792 sq ft lot, this property provides just the right balance of outdoor space and low-maintenance living. Whether you envision a cozy backyard retreat or a functional outdoor area for gatherings, the possibilities are there. Location is a major highlight-this home is conveniently positioned near local schools, shopping centers, dining options, and major roadways, making daily commutes and errands a breeze. The neighborhood itself offers a family-friendly atmosphere with strong community appeal and steady property value growth. For investors, this is a standout opportunity in a high-demand area with solid appreciation trends and desirable rental potential. For first-time buyers, it's a modern, move-in-ready home that checks all the boxes.
-
4BEDS
-
0.11ACRES
-
3BATHS
-
01/2 BATHS
-
2,544SQFT
-
$157$/SQFT
School Information
Description
Modern Comfort Meets Smart Investment in Clark Lake Village Welcome to this beautifully designed 4-bedroom, 3-bathroom home nestled in the sought-after Clark Lake Village community in Grayson, GA. Built in 2023, this property blends contemporary style with everyday functionality-making it an excellent opportunity for both homeowners and savvy investors. From the moment you arrive, you'll appreciate the home's clean curb appeal, highlighted by its attractive wood siding exterior, well-kept frontage, and attached 2-car garage. The inviting facade sets the tone for what's inside-a thoughtfully crafted layout designed for comfort and convenience. Step inside to discover a spacious, open-concept floor plan spanning approximately 2,192 square feet. The home offers a seamless flow between living, dining, and kitchen areas, perfect for entertaining or relaxed family living. With four generously sized bedrooms and three full bathrooms, there's plenty of room for growing families, guests, or even a home office setup. Situated on a manageable 4,792 sq ft lot, this property provides just the right balance of outdoor space and low-maintenance living. Whether you envision a cozy backyard retreat or a functional outdoor area for gatherings, the possibilities are there. Location is a major highlight-this home is conveniently positioned near local schools, shopping centers, dining options, and major roadways, making daily commutes and errands a breeze. The neighborhood itself offers a family-friendly atmosphere with strong community appeal and steady property value growth. For investors, this is a standout opportunity in a high-demand area with solid appreciation trends and desirable rental potential. For first-time buyers, it's a modern, move-in-ready home that checks all the boxes.
 © 2026 Georgia Multiple Listing Service, Inc. All rights reserved. The data relating to real estate for sale or lease on this web site comes in part from GAMLS. Real estate listings held by brokerage firms other than Rettro Group | Century 21 Novus are marked with the GAMLS logo or an abbreviated logo and detailed information about them includes the name of the listing broker. IDX information is provided exclusively for consumers' personal, non-commercial use and may not be used for any purpose other than to identify prospective properties consumers may be interested in purchasing. Information is deemed reliable but is not guaranteed accurate by GAMLS or Rettro Group | Century 21 Novus. Data last updated: 2026-11-18T00:09:53.19.