
Description
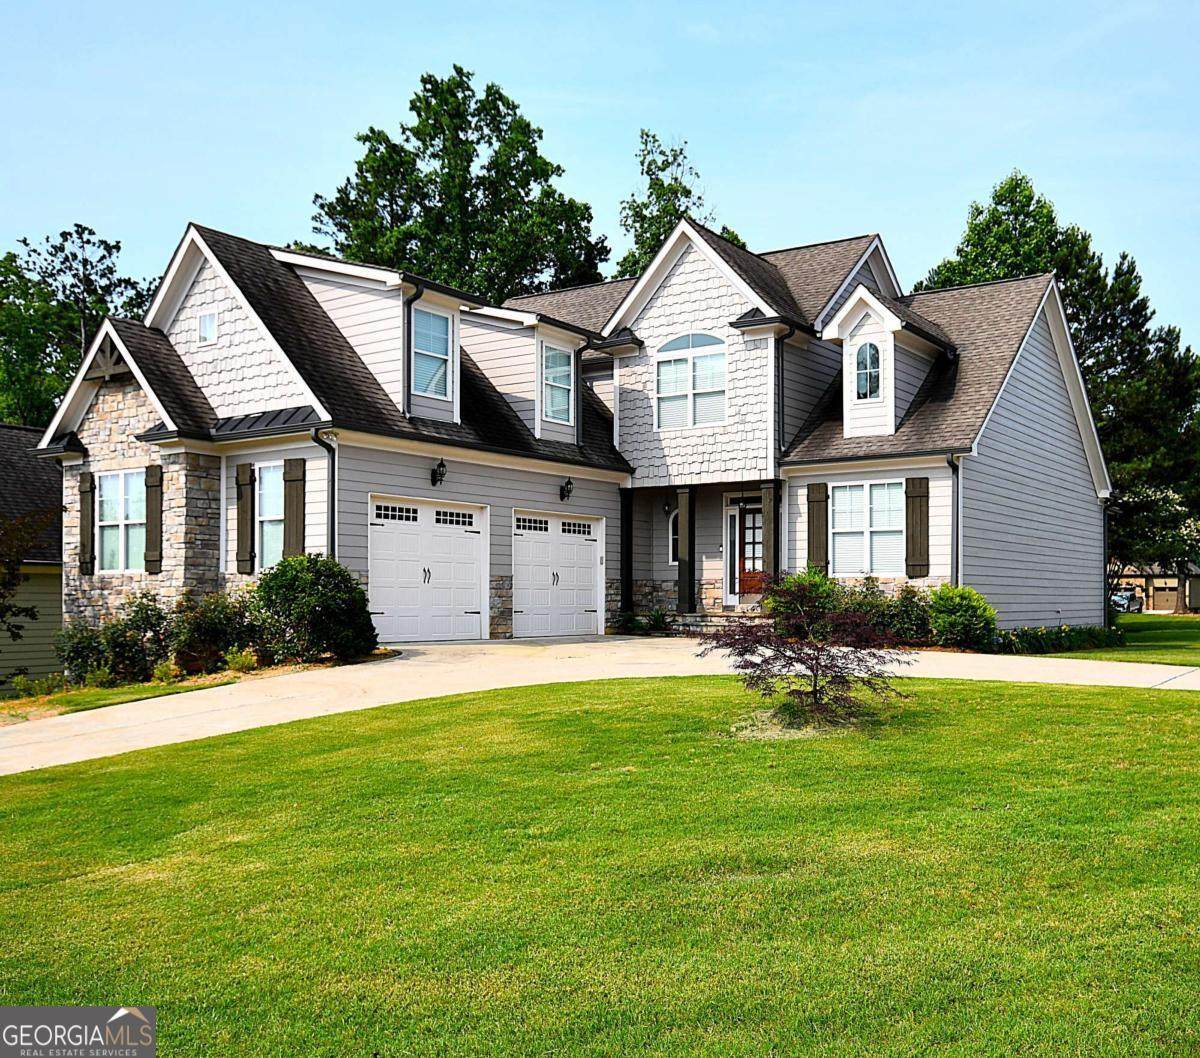
"Updated listing....2 story heated and cooled sq. ft. 2,458 on unfinished basement 1,446 sq. ft." Welcome to this exquisite modern family home, situated in the heart of the desirable Georgian, which is one of the most sought-after Neighborhoods in South Paulding County. This stunning home boasts a seamless blend of Craftsman design and timeless charm, offering everything you need to live, work, and play in comfort and style. Upon entering the foyer, the gleaming hardwood flooring is the first thing to catch your eye. Throughout the main floor these beautiful, distressed hardwoods carry all the way through the soaring two story family room, the kitchen, dining room and Master Bedroom. To the right of the entry way is the formal dining room for those family and holiday meals to be enjoyed together. The heart of the home is the open-concept kitchen and living area. The chef's kitchen boasts stainless steel appliances, granite countertops, a large island with seating, and a great little workstation area for a small home office. The adjoining living room features a stone fireplace, soaring vaulted ceilings and just steps away is the incredible screened porch to open up the French doors and let the outside in! The Master Bedroom is located on the main floor and features high ceilings, custom crown molding, and is spacious enough for a nice sitting area. The Master Suite is complete with a spa-like bathroom featuring a soaking tub, dual vanities, and a walk-in shower. A spacious walk-in closet provides ample storage space. The three secondary bedrooms as well as an additional full bath are located upstairs. One of the bedrooms is enormous and could be used as a bonus room, playroom or even a man cave! Ideal for seniors or a large family, with the master suite and laundry room on the first floor it's a perfect fit for any phase of life. All of this is situated on a Full Unfinished Basement! This area is ready for your ideas and hammers and nails! If you have time to go outside the amenity package for the Georgian in truly Amusement Park level, with incredible pool and slides and water games, excellent playground, tons of courts of all types, sidewalks and it is adjacent to one of the finest golf courses in West Ga.
-
4BEDS
-
0.26ACRES
-
2BATHS
-
11/2 BATHS
-
2,458SQFT
-
$0$/SQFT
School Information
Description
"Updated listing....2 story heated and cooled sq. ft. 2,458 on unfinished basement 1,446 sq. ft." Welcome to this exquisite modern family home, situated in the heart of the desirable Georgian, which is one of the most sought-after Neighborhoods in South Paulding County. This stunning home boasts a seamless blend of Craftsman design and timeless charm, offering everything you need to live, work, and play in comfort and style. Upon entering the foyer, the gleaming hardwood flooring is the first thing to catch your eye. Throughout the main floor these beautiful, distressed hardwoods carry all the way through the soaring two story family room, the kitchen, dining room and Master Bedroom. To the right of the entry way is the formal dining room for those family and holiday meals to be enjoyed together. The heart of the home is the open-concept kitchen and living area. The chef's kitchen boasts stainless steel appliances, granite countertops, a large island with seating, and a great little workstation area for a small home office. The adjoining living room features a stone fireplace, soaring vaulted ceilings and just steps away is the incredible screened porch to open up the French doors and let the outside in! The Master Bedroom is located on the main floor and features high ceilings, custom crown molding, and is spacious enough for a nice sitting area. The Master Suite is complete with a spa-like bathroom featuring a soaking tub, dual vanities, and a walk-in shower. A spacious walk-in closet provides ample storage space. The three secondary bedrooms as well as an additional full bath are located upstairs. One of the bedrooms is enormous and could be used as a bonus room, playroom or even a man cave! Ideal for seniors or a large family, with the master suite and laundry room on the first floor it's a perfect fit for any phase of life. All of this is situated on a Full Unfinished Basement! This area is ready for your ideas and hammers and nails! If you have time to go outside the amenity package for the Georgian in truly Amusement Park level, with incredible pool and slides and water games, excellent playground, tons of courts of all types, sidewalks and it is adjacent to one of the finest golf courses in West Ga.
 © 2026 Georgia Multiple Listing Service, Inc. All rights reserved. The data relating to real estate for sale or lease on this web site comes in part from GAMLS. Real estate listings held by brokerage firms other than Rettro Group | Century 21 Novus are marked with the GAMLS logo or an abbreviated logo and detailed information about them includes the name of the listing broker. IDX information is provided exclusively for consumers' personal, non-commercial use and may not be used for any purpose other than to identify prospective properties consumers may be interested in purchasing. Information is deemed reliable but is not guaranteed accurate by GAMLS or Rettro Group | Century 21 Novus. Data last updated: 2026-10-06T00:09:40.547.