



Description
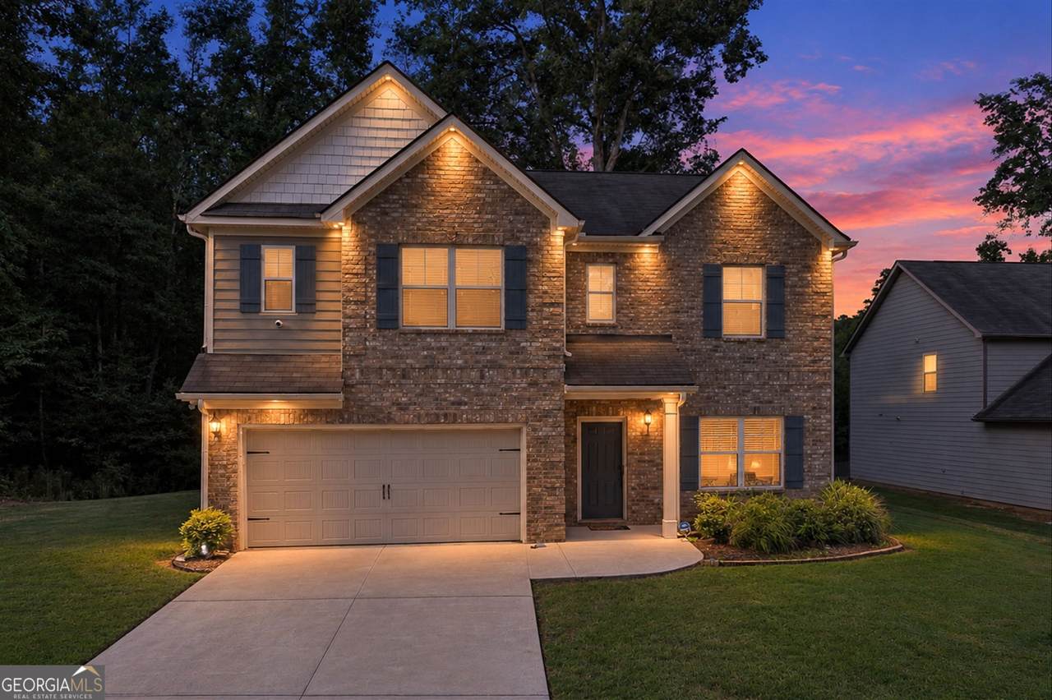
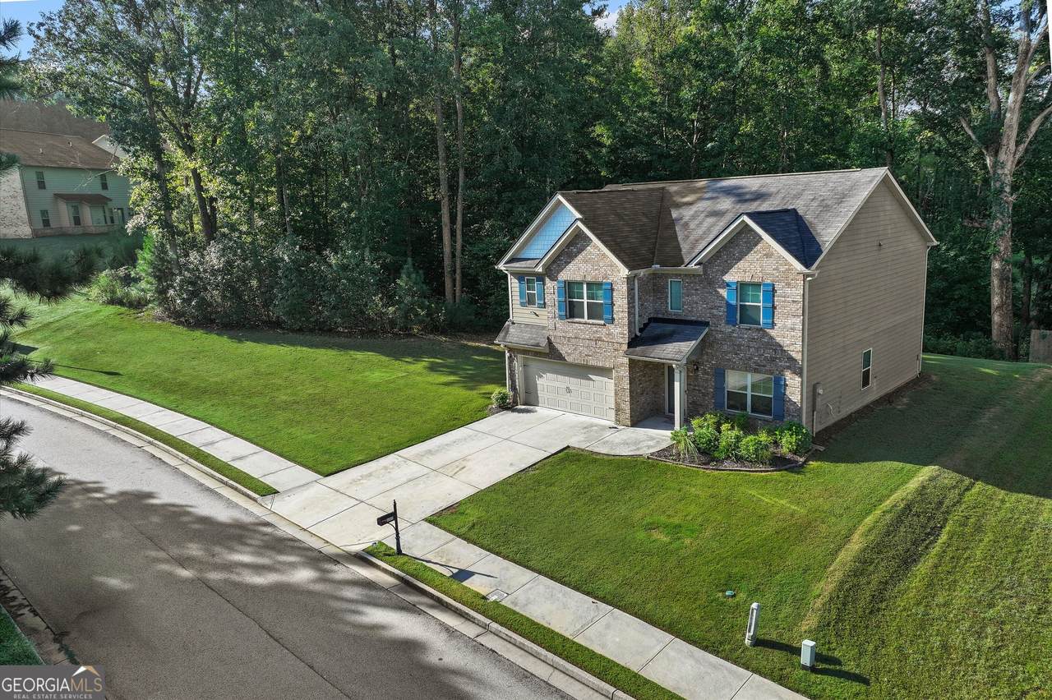
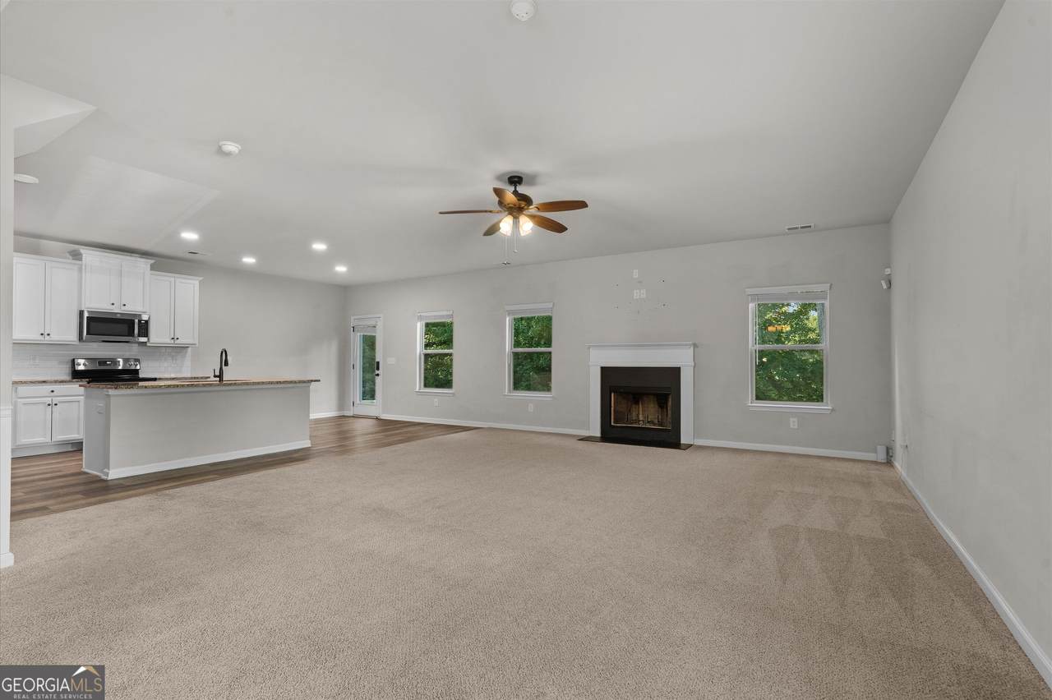
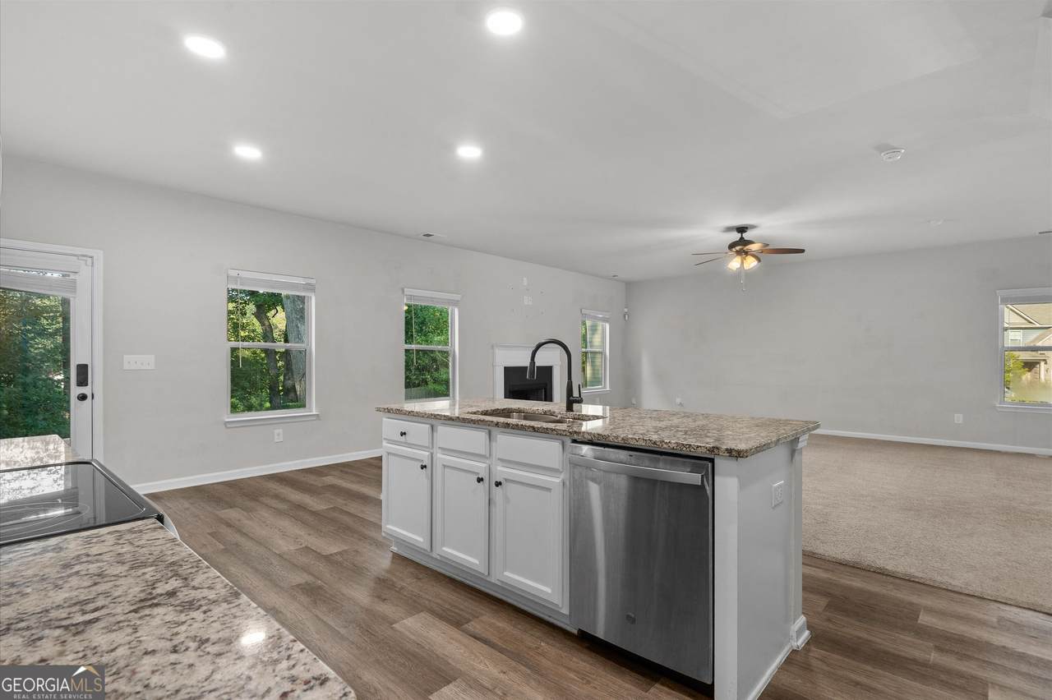
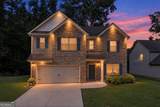
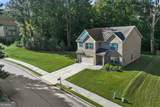
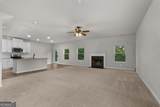
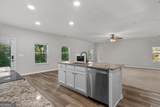
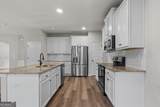
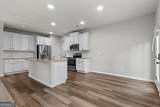
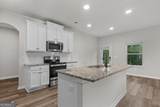
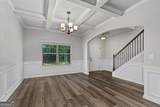
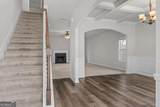
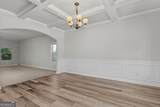
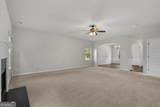
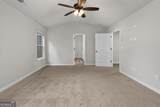
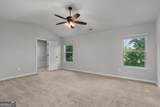
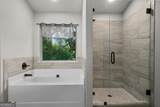
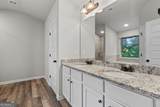
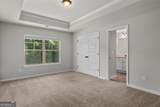
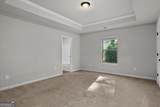
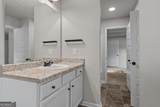
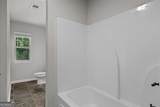
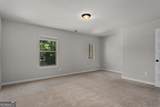
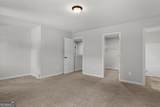
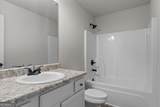
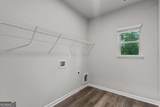
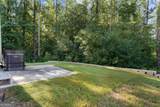
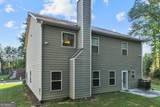
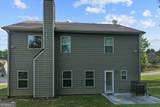
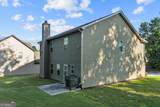
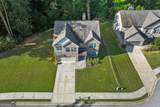
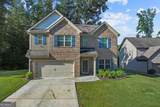
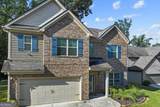
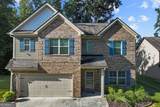
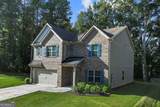
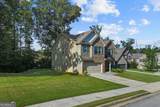
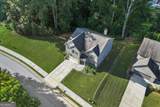
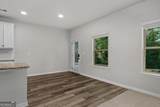
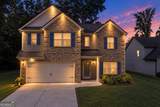
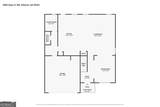
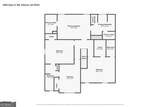
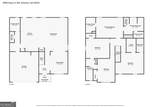
THIS IS THE FLOOR PLAN YOU HAVE BEEN LOOKING FOR! This 2020-built 4BR/3.5BA home features a PRIVATE JUNIOR SUITE with its own full bathroom, walk-in closet, and separate flex space, making it perfect for guests, multigenerational living, older children, or a home office setup. Sitting at the end of a quiet cul-de-sac on .31 acres with 2,925 square feet, this home also offers one of the largest lots in Camp Creek Village! Ask about 100% FINANCING with NO PMI for qualified buyers! Walk through the front door into a dramatic two-story foyer with a separate dining room featuring a coffered ceiling and wainscoting. The main level opens into a LARGE eat-in kitchen with granite countertops, stainless steel appliances, pantry, oversized island, and tons of cabinet space. The kitchen looks directly into the two-story great room with fireplace, creating the perfect setup for entertaining, family gatherings, and everyday living. You also get a half bath, mud area, and OVERSIZED laundry room on the main level. Upstairs, the owner's suite is HUGE with a vaulted ceiling, TWO walk-in closets, dual vanities, soaking tub, and frameless stand-up shower. The JUNIOR SUITE is what really separates this home from the competition! It has its OWN private bathroom, walk-in closet, and a separate nook perfect for a HOME OFFICE, sitting room, or flex space. Two more spacious bedrooms, BOTH with walk-in closets, share a Jack-and-Jill bathroom. Now step outside! Fresh sod, a NEW retaining wall, custom uplighting, and one of the largest lots in the neighborhood give you a backyard with room to actually enjoy. The PRIVATE backyard backs to trees with plenty of space for entertaining, pets, kids, or your future outdoor setup. The upgrades do not stop there! Zoned heating and air, TWO water heaters, water filtration system, and security system are already in place. NO gate fees, and the HOA is only $550 PER YEAR! Located in the Westlake High School district with quick access to Camp Creek Marketplace, I-285, and the airport. Shopping, dining, entertainment, and major Atlanta routes are all just minutes away. PRIVATE JUNIOR SUITE! CUL-DE-SAC! LARGE LOT! PRIVATE BACKYARD! 2020 CONSTRUCTION! This one checks the boxes. Move-in ready and easy to show. Schedule your tour today! WELCOME HOME!
-
4BEDS
-
0.31ACRES
-
3BATHS
-
11/2 BATHS
-
2,834SQFT
-
$141$/SQFT
School Information
Description
THIS IS THE FLOOR PLAN YOU HAVE BEEN LOOKING FOR! This 2020-built 4BR/3.5BA home features a PRIVATE JUNIOR SUITE with its own full bathroom, walk-in closet, and separate flex space, making it perfect for guests, multigenerational living, older children, or a home office setup. Sitting at the end of a quiet cul-de-sac on .31 acres with 2,925 square feet, this home also offers one of the largest lots in Camp Creek Village! Ask about 100% FINANCING with NO PMI for qualified buyers! Walk through the front door into a dramatic two-story foyer with a separate dining room featuring a coffered ceiling and wainscoting. The main level opens into a LARGE eat-in kitchen with granite countertops, stainless steel appliances, pantry, oversized island, and tons of cabinet space. The kitchen looks directly into the two-story great room with fireplace, creating the perfect setup for entertaining, family gatherings, and everyday living. You also get a half bath, mud area, and OVERSIZED laundry room on the main level. Upstairs, the owner's suite is HUGE with a vaulted ceiling, TWO walk-in closets, dual vanities, soaking tub, and frameless stand-up shower. The JUNIOR SUITE is what really separates this home from the competition! It has its OWN private bathroom, walk-in closet, and a separate nook perfect for a HOME OFFICE, sitting room, or flex space. Two more spacious bedrooms, BOTH with walk-in closets, share a Jack-and-Jill bathroom. Now step outside! Fresh sod, a NEW retaining wall, custom uplighting, and one of the largest lots in the neighborhood give you a backyard with room to actually enjoy. The PRIVATE backyard backs to trees with plenty of space for entertaining, pets, kids, or your future outdoor setup. The upgrades do not stop there! Zoned heating and air, TWO water heaters, water filtration system, and security system are already in place. NO gate fees, and the HOA is only $550 PER YEAR! Located in the Westlake High School district with quick access to Camp Creek Marketplace, I-285, and the airport. Shopping, dining, entertainment, and major Atlanta routes are all just minutes away. PRIVATE JUNIOR SUITE! CUL-DE-SAC! LARGE LOT! PRIVATE BACKYARD! 2020 CONSTRUCTION! This one checks the boxes. Move-in ready and easy to show. Schedule your tour today! WELCOME HOME!
 © 2026 Georgia Multiple Listing Service, Inc. All rights reserved. The data relating to real estate for sale or lease on this web site comes in part from GAMLS. Real estate listings held by brokerage firms other than Rettro Group | Century 21 Novus are marked with the GAMLS logo or an abbreviated logo and detailed information about them includes the name of the listing broker. IDX information is provided exclusively for consumers' personal, non-commercial use and may not be used for any purpose other than to identify prospective properties consumers may be interested in purchasing. Information is deemed reliable but is not guaranteed accurate by GAMLS or Rettro Group | Century 21 Novus. Data last updated: 2026-11-18T00:09:53.19.