



Description
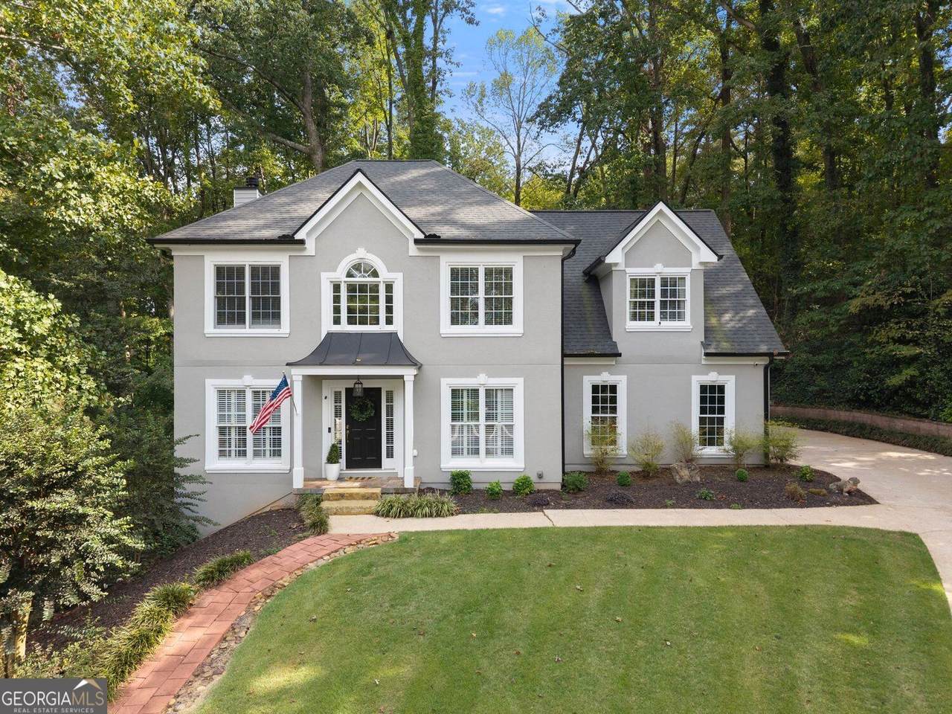
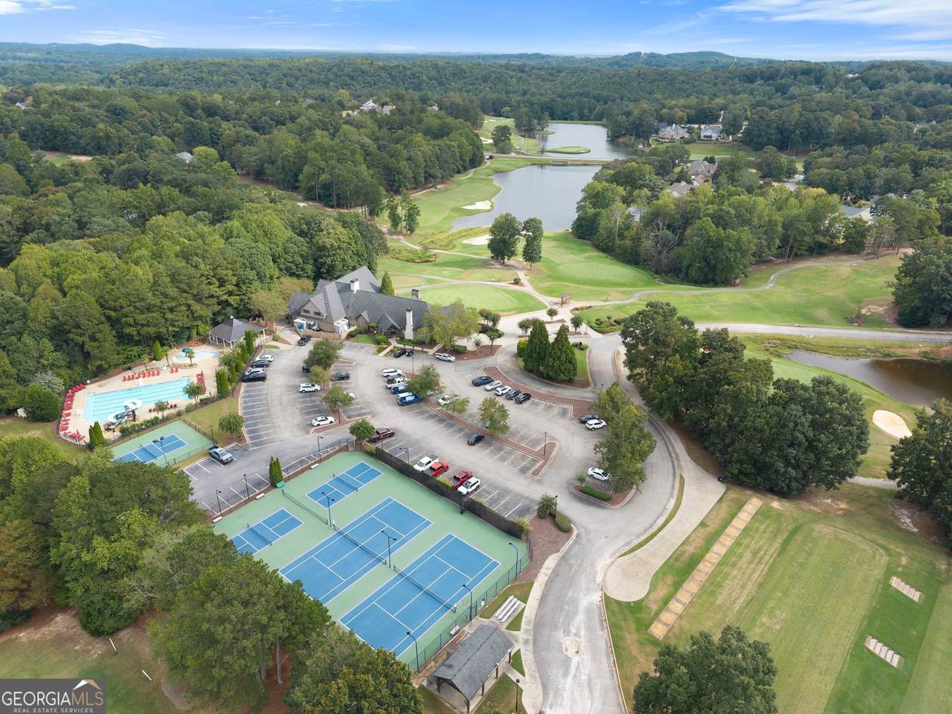
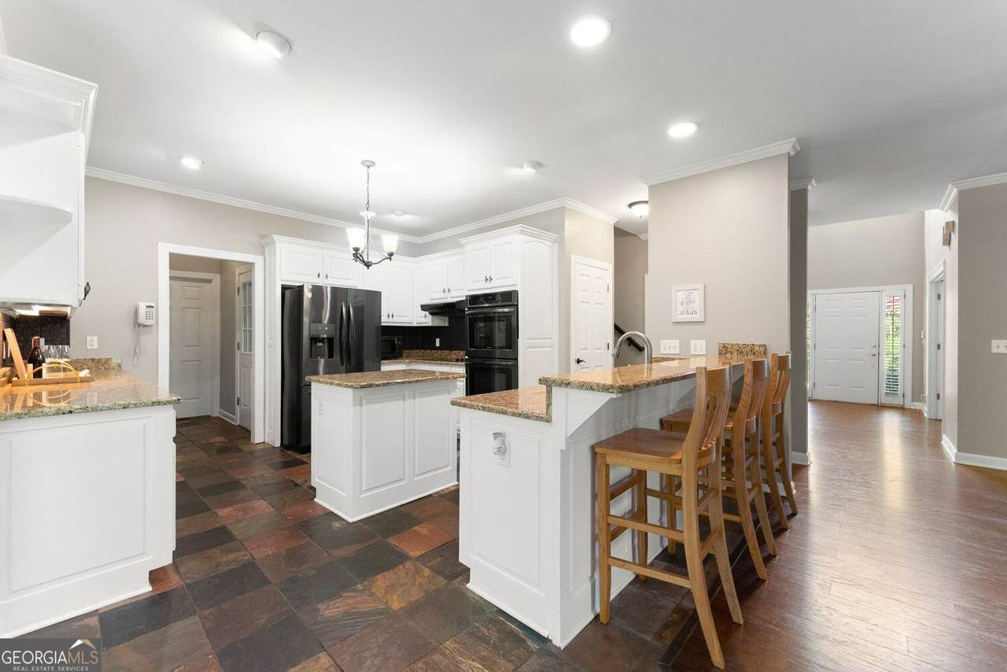
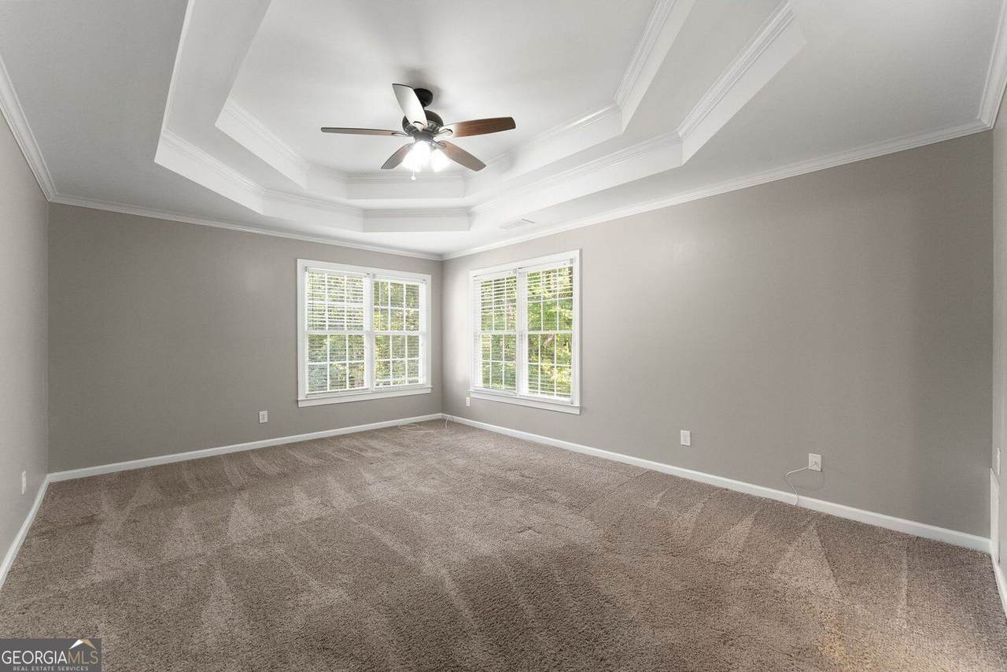
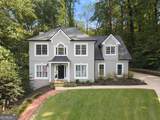
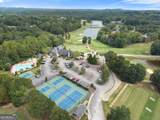
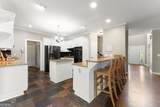
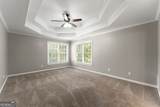
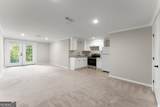
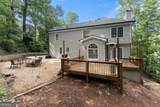
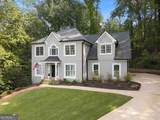
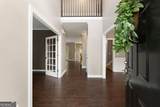
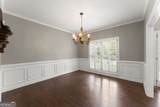
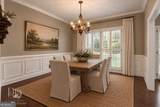
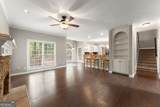
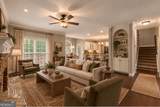
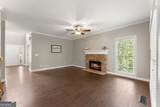
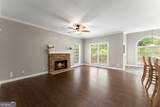
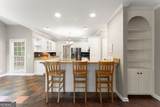
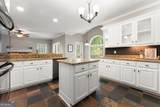
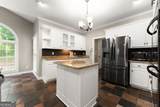
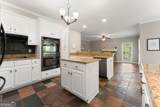
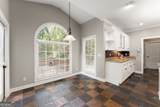
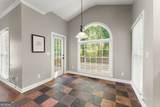
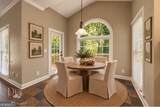
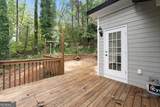
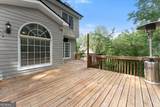
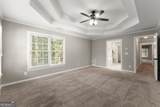
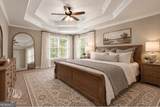
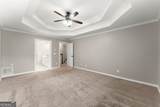
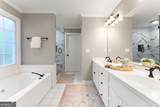
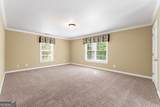
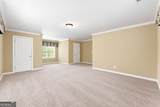
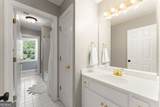
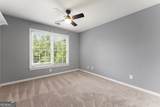
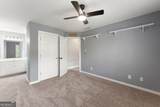
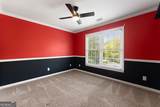
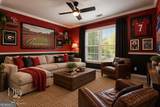
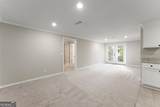
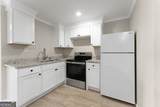
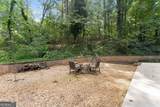
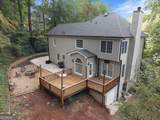
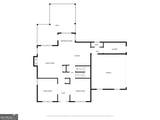
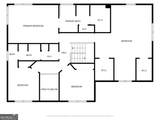
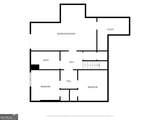
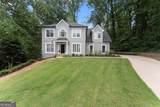
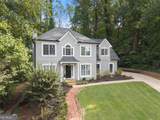
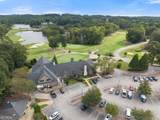
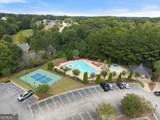
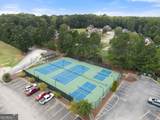
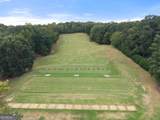
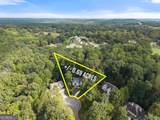
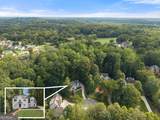
Set at the end of a quiet cul-de-sac in Royal Lakes Golf & Country Club, this residence pairs the privacy of an oversized lot with a flexible floor plan and a long-established South Hall country club setting. Inside, a soaring two-story foyer is framed by a formal dining room and dedicated home office before leading into the living room and kitchen, connected in an open layout made for everyday living and entertaining. The kitchen features a large island, granite countertops, updated appliances, and a breakfast nook overlooking the backyard, where an expansive deck invites grilling, game days, and evenings under cafe lights. A main-level laundry mud room offers its own exterior entrance. Upstairs, the oversized primary suite features a tray ceiling, walk-in closet and spacious bath with a jetted tub, separate shower with newly updated tile, and plenty of room to unwind. Additional bedrooms share a full hall bath, while the expansive bonus room adapts as an additional bedroom, media room, home gym, or second office. The finished terrace level, with private exterior entrance, full kitchen, living room, bedroom, and full bath, functions as a fully independent living space - ideal for multigenerational living, extended stays, or a private guest retreat. Beyond the two-car garage, a second lower-level garage is suited for your golf cart and gear, lawn equipment, and workshop. Royal Lakes is defined by mature trees, scenic lakes, and renowned 18-hole golf course. Available separately, club memberships offer golf, swimming, tennis, clubhouse amenities, dining, and a full calendar of social events. With cul-de-sac privacy, three finished levels, and a self-contained terrace suite, this home offers room to spread out alongside the club lifestyle Royal Lakes is known for.
-
5BEDS
-
0.69ACRES
-
3BATHS
-
11/2 BATHS
-
3,363SQFT
-
$171$/SQFT
School Information
Description
Set at the end of a quiet cul-de-sac in Royal Lakes Golf & Country Club, this residence pairs the privacy of an oversized lot with a flexible floor plan and a long-established South Hall country club setting. Inside, a soaring two-story foyer is framed by a formal dining room and dedicated home office before leading into the living room and kitchen, connected in an open layout made for everyday living and entertaining. The kitchen features a large island, granite countertops, updated appliances, and a breakfast nook overlooking the backyard, where an expansive deck invites grilling, game days, and evenings under cafe lights. A main-level laundry mud room offers its own exterior entrance. Upstairs, the oversized primary suite features a tray ceiling, walk-in closet and spacious bath with a jetted tub, separate shower with newly updated tile, and plenty of room to unwind. Additional bedrooms share a full hall bath, while the expansive bonus room adapts as an additional bedroom, media room, home gym, or second office. The finished terrace level, with private exterior entrance, full kitchen, living room, bedroom, and full bath, functions as a fully independent living space - ideal for multigenerational living, extended stays, or a private guest retreat. Beyond the two-car garage, a second lower-level garage is suited for your golf cart and gear, lawn equipment, and workshop. Royal Lakes is defined by mature trees, scenic lakes, and renowned 18-hole golf course. Available separately, club memberships offer golf, swimming, tennis, clubhouse amenities, dining, and a full calendar of social events. With cul-de-sac privacy, three finished levels, and a self-contained terrace suite, this home offers room to spread out alongside the club lifestyle Royal Lakes is known for.
 © 2026 Georgia Multiple Listing Service, Inc. All rights reserved. The data relating to real estate for sale or lease on this web site comes in part from GAMLS. Real estate listings held by brokerage firms other than Rettro Group | Century 21 Novus are marked with the GAMLS logo or an abbreviated logo and detailed information about them includes the name of the listing broker. IDX information is provided exclusively for consumers' personal, non-commercial use and may not be used for any purpose other than to identify prospective properties consumers may be interested in purchasing. Information is deemed reliable but is not guaranteed accurate by GAMLS or Rettro Group | Century 21 Novus. Data last updated: 2026-11-18T00:09:53.19.