




























Description
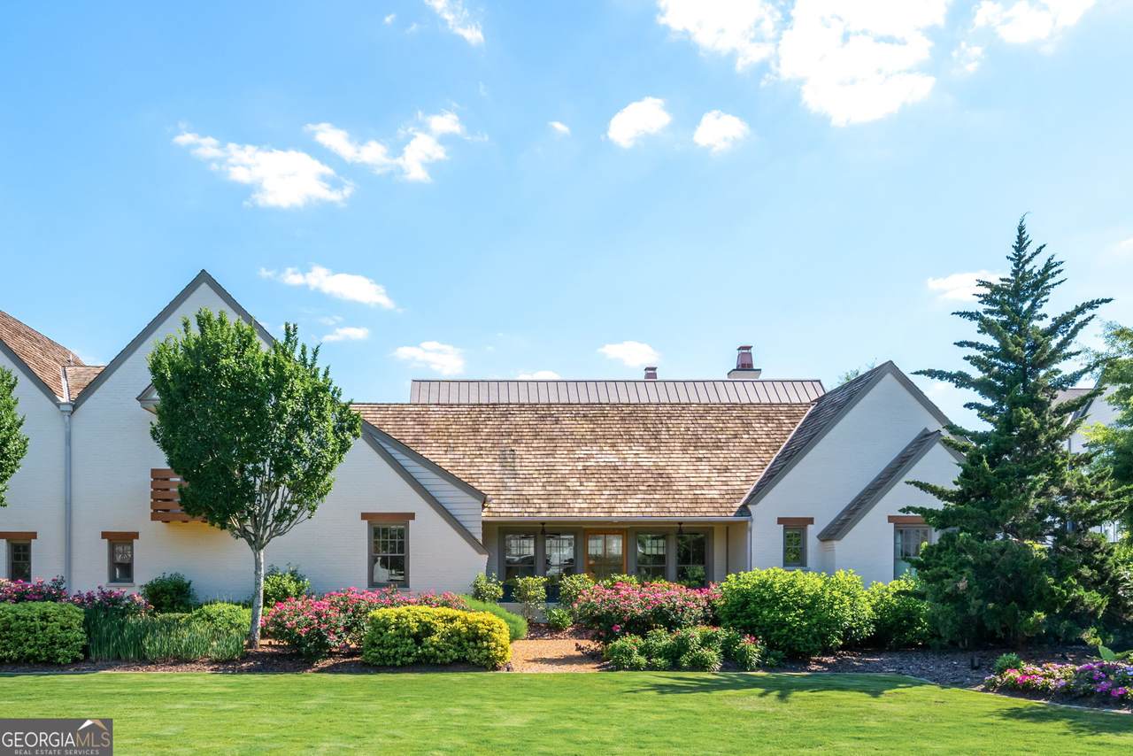
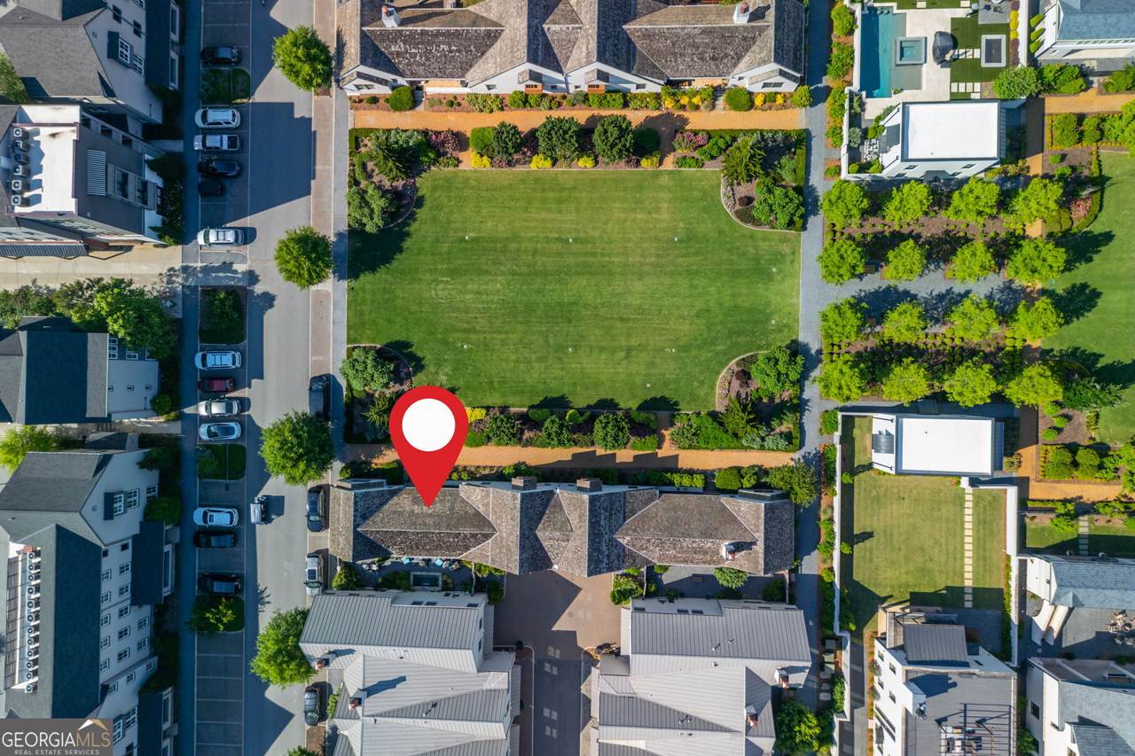
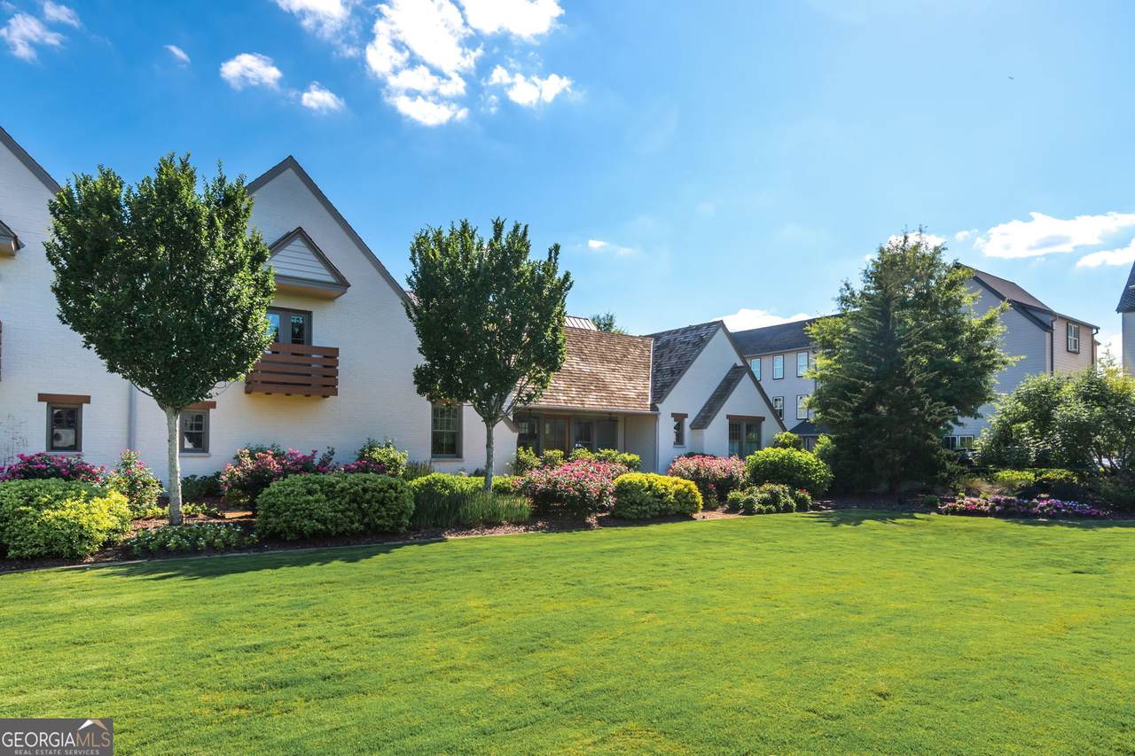
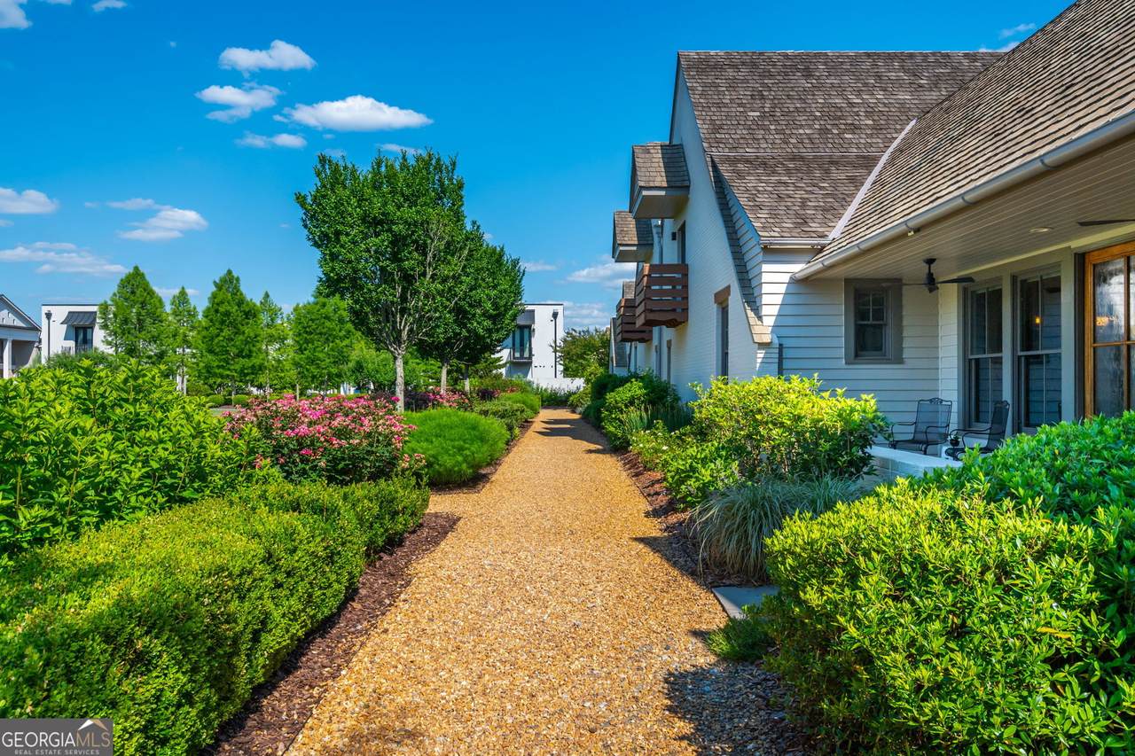
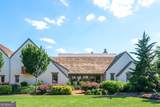
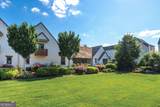
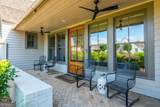
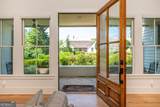
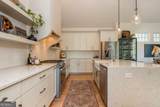
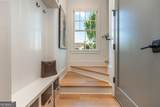
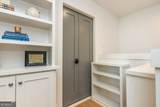
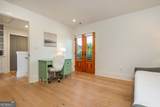
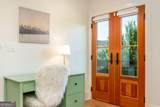
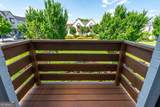
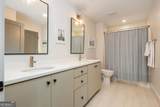
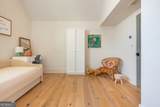
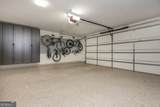
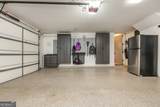
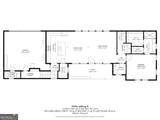
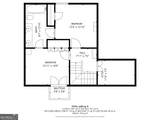
Great Lawn location, main-level primary suite, two-car garage and low-maintenance living in the heart of Trilith! Positioned directly on Trilith's coveted Great Lawn and just steps from downtown, this beautiful Cheswick floor plan offers the ideal combination of thoughtful design, custom finishes, and convenience. With exterior maintenance, including the roof and landscaping, managed by the HOA, you can spend less time maintaining your home and more time enjoying everything the community has to offer. The open main level features hardwood floors throughout, a spacious living area, and a beautifully designed kitchen with custom cabinetry, a quartz waterfall island, stainless steel appliances, and a walk-in pantry. The main-level primary suite offers vaulted ceilings, a dual vanity, a frameless glass shower, and a professionally designed California Closets system. A powder room with a custom concrete sink and a laundry area with additional storage complete the first floor. Upstairs, two spacious bedrooms offer flexibility for family, guests, or a home office. One features a Juliette balcony overlooking the Great Lawn. A Jack-and-Jill bathroom, built-in shelving, and accessible attic storage complete the upper level. Beyond its beautiful finishes, the home offers functionality and energy-efficient features, including owned geothermal HVAC with UV air purification, spray foam insulation, a tankless water heater, and electric blinds. The two-car garage features EV charging outlets, epoxy flooring, custom built-in storage, and two additional storage closets. Living in Trilith means having a collection of amenities just outside your door. Enjoy the Solea pool, tennis and pickleball courts, scenic walking trails, parks, and a dog park. Downtown Trilith is a short stroll away, offering chef-driven dining, a European-style bakery, boutique shopping, and the Trilith Guesthouse for visiting friends and family. Piedmont Wellness Center, Trilith LIVE, and the nearby U.S. Soccer headquarters further enhance the convenience and appeal of this distinctive Fayette County community. A thoughtfully designed home in one of Trilith's most desirable locations, with the convenience of low-maintenance living and a vibrant, walkable community.
-
3BEDS
-
0.05ACRES
-
2BATHS
-
11/2 BATHS
-
1,855SQFT
-
$466$/SQFT
School Information
Description
Great Lawn location, main-level primary suite, two-car garage and low-maintenance living in the heart of Trilith! Positioned directly on Trilith's coveted Great Lawn and just steps from downtown, this beautiful Cheswick floor plan offers the ideal combination of thoughtful design, custom finishes, and convenience. With exterior maintenance, including the roof and landscaping, managed by the HOA, you can spend less time maintaining your home and more time enjoying everything the community has to offer. The open main level features hardwood floors throughout, a spacious living area, and a beautifully designed kitchen with custom cabinetry, a quartz waterfall island, stainless steel appliances, and a walk-in pantry. The main-level primary suite offers vaulted ceilings, a dual vanity, a frameless glass shower, and a professionally designed California Closets system. A powder room with a custom concrete sink and a laundry area with additional storage complete the first floor. Upstairs, two spacious bedrooms offer flexibility for family, guests, or a home office. One features a Juliette balcony overlooking the Great Lawn. A Jack-and-Jill bathroom, built-in shelving, and accessible attic storage complete the upper level. Beyond its beautiful finishes, the home offers functionality and energy-efficient features, including owned geothermal HVAC with UV air purification, spray foam insulation, a tankless water heater, and electric blinds. The two-car garage features EV charging outlets, epoxy flooring, custom built-in storage, and two additional storage closets. Living in Trilith means having a collection of amenities just outside your door. Enjoy the Solea pool, tennis and pickleball courts, scenic walking trails, parks, and a dog park. Downtown Trilith is a short stroll away, offering chef-driven dining, a European-style bakery, boutique shopping, and the Trilith Guesthouse for visiting friends and family. Piedmont Wellness Center, Trilith LIVE, and the nearby U.S. Soccer headquarters further enhance the convenience and appeal of this distinctive Fayette County community. A thoughtfully designed home in one of Trilith's most desirable locations, with the convenience of low-maintenance living and a vibrant, walkable community.
 © 2026 Georgia Multiple Listing Service, Inc. All rights reserved. The data relating to real estate for sale or lease on this web site comes in part from GAMLS. Real estate listings held by brokerage firms other than Rettro Group | Century 21 Novus are marked with the GAMLS logo or an abbreviated logo and detailed information about them includes the name of the listing broker. IDX information is provided exclusively for consumers' personal, non-commercial use and may not be used for any purpose other than to identify prospective properties consumers may be interested in purchasing. Information is deemed reliable but is not guaranteed accurate by GAMLS or Rettro Group | Century 21 Novus. Data last updated: 2026-11-06T20:10:12.857.