
Skip To Content

323 Strawberry Lane

Woodstock, GA 30189
  • $720,896
  • STATUS: Active
  • ON SITE: 57 Days
  • MLS #: 10850374
$720,896
  • 3
    BEDS
  • N/A
    ACRES
  • 2
    BATHS
  • 0
    1/2 BATHS
  • 2,118
    SQFT
  • $340
    $/SQFT
Type:
Single-Family Home
Built:
2026
County:
Area:

School Information

Elementary School:
Middle School:
High School:

Description

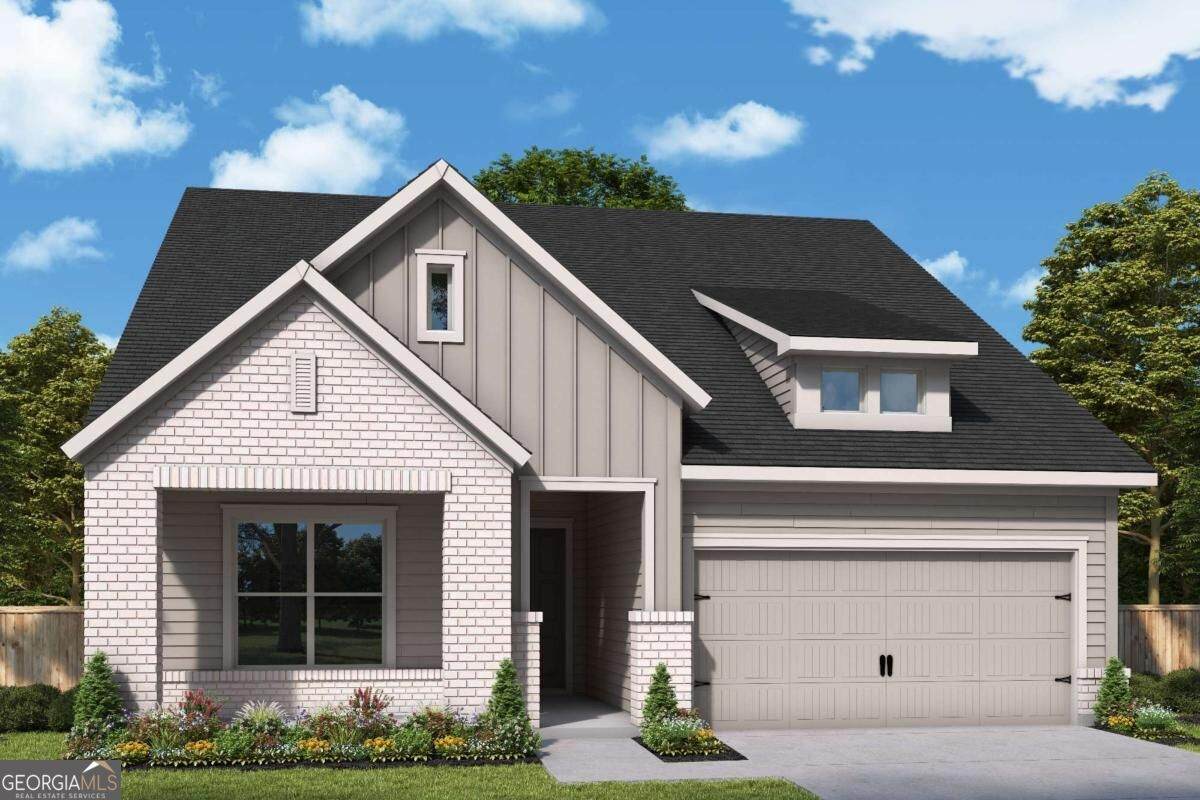
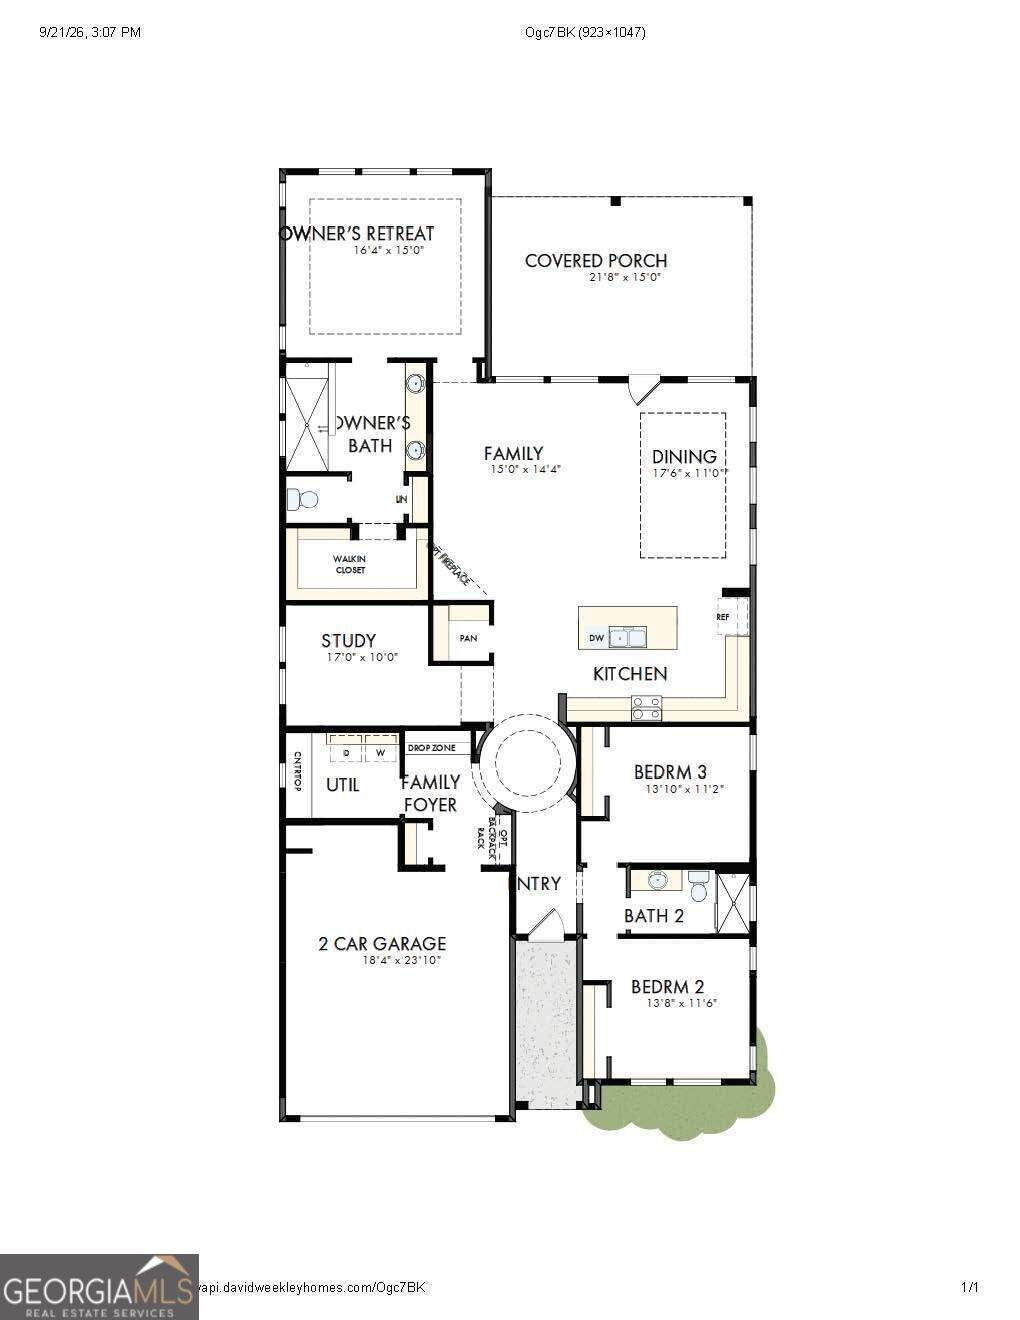
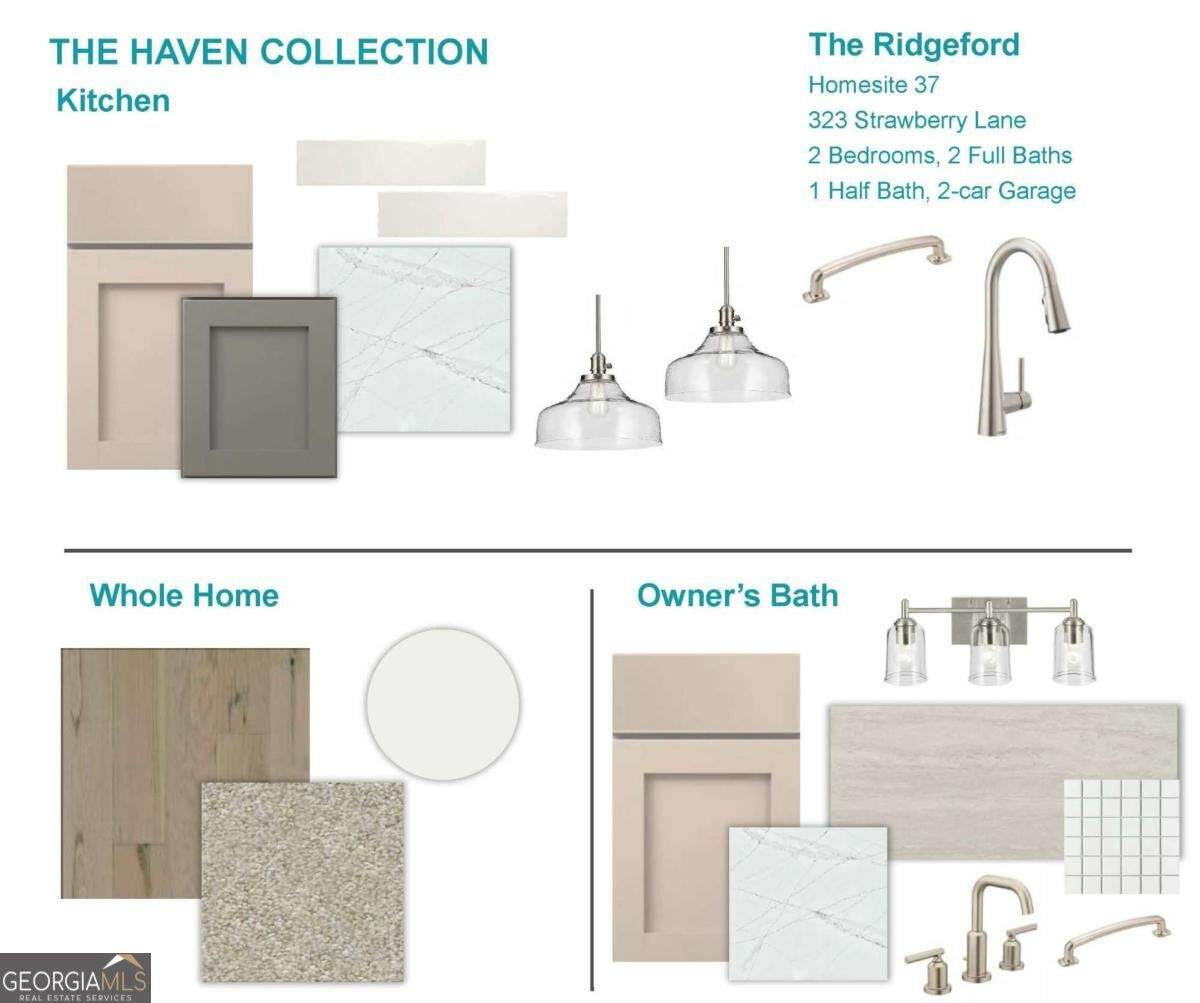
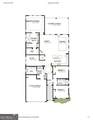
The Ridgeford offers a comfortable, easy-to-live-in layout with plenty of space in all the right places. The kitchen opens to the dining and family room, creating a great space for everyday living or having friends and family over. Enjoy your morning coffee or relax in the evening on the covered porch. The Owner's Retreat is tucked away for privacy, while two secondary bedrooms and a study provide flexible space for guests, a home office, or hobbies. With an open main living area, plenty of storage, and a 2-car garage, the Ridgeford is a home you'll want to see in person!

Monthly Payment Calculator


Georgia MLS logo© 2026 Georgia Multiple Listing Service, Inc. All rights reserved. The data relating to real estate for sale or lease on this web site comes in part from GAMLS. Real estate listings held by brokerage firms other than Rettro Group | Century 21 Novus are marked with the GAMLS logo or an abbreviated logo and detailed information about them includes the name of the listing broker. IDX information is provided exclusively for consumers' personal, non-commercial use and may not be used for any purpose other than to identify prospective properties consumers may be interested in purchasing. Information is deemed reliable but is not guaranteed accurate by GAMLS or Rettro Group | Century 21 Novus. Data last updated: 2026-11-18T00:09:53.19.
www.c21novusrettrogroup.com/homes/181416917
Print Image

323 Strawberry Lane Woodstock, GA 30189

  • Price: $720,896
  • Status: Active
  • On Site: 57 Days
  • MLS #: 10850374
3
Beds
2
Baths
0
½ Baths
N/A
Acres
2,118
SQFT
$340
$/SQFT
2026
Built
Neighborhood:
Maple Grove At Towne Lake
County:
Cherokee
Area:
Woodstock
Elementary School:
Clark Creek
Middle School:
Booth
High School:
Etowah
Property Description
The Ridgeford offers a comfortable, easy-to-live-in layout with plenty of space in all the right places. The kitchen opens to the dining and family room, creating a great space for everyday living or having friends and family over. Enjoy your morning coffee or relax in the evening on the covered porch. The Owner's Retreat is tucked away for privacy, while two secondary bedrooms and a study provide flexible space for guests, a home office, or hobbies. With an open main living area, plenty of storage, and a 2-car garage, the Ridgeford is a home you'll want to see in person!
Exterior Features

Architectural Style ColonialRanch Attached Garage YN No Carport YN No Common Walls No Common Walls Construction Materials Other Exterior Features Other Foundation Details Slab Garage YN Yes Levels One Lot Features Cul-De-SacLevelOtherPrivate Lot Size Area 0 Lot Size Source Owner Lot Size Units Square Feet Parking Features GarageKitchen LevelGarage Door Opener Parking Total 4 Patio And Porch Features Patio Roof Composition Total Number Of Slips 0 View YN No Window Features Double Pane Windows

Interior Features

Above Grade Finished Area 2118 Above Grade Finished Area Units Square Feet Accessibility Features Accessible EntranceAccessible Hallway(s) Appliances DishwasherDisposalGas Water HeaterMicrowaveTankless Water Heater Basement None Below Grade Finished Area 0 Below Grade Finished Area Units Square Feet Below Grade Unfinished Area 0 Building Area Total 2118 Building Area Units Square Feet Cooling Central Air Cooling YN Yes Fireplace Features Living Room Fireplace YN Yes Fireplaces Total 1 Flooring CarpetHardwoodTileVinyl Heating CentralNatural Gas Heating YN Yes Interior Features High CeilingsMaster On Main LevelOtherTray Ceiling(s)Walk-In Closet(s) Kitchen Features Breakfast AreaKitchen IslandPantryWalk-in Pantry Laundry Features In HallOther Living Area Source Owner Living Area Units Square Feet Main Level Bathrooms 2 Main Level Bedrooms 3 Rooms DenFamily RoomOffice

Property Features

Association Fee 3540 Association Fee Includes Maintenance GroundsSwimmingTennisTrash Association YN Yes Community Features ClubhouseGatedPoolRetirement CommunitySidewalksStreet LightsWalk To SchoolsNear Shopping Electric On Property YN Yes Green Building Verification Type HERS Index Score Green Energy Efficient AppliancesThermostat Home Warranty YN Yes Land Lease YN No New Construction YN Yes Property Attached YN No Property Condition New Construction Property Sub Type Single Family Residence Security Features Gated CommunitySmoke Detector(s) Senior Community YN Yes Sewer Public Sewer Structure Type House Tax Annual Amount 0 Tax Year 0 Utilities Cable AvailableElectricity AvailableNatural Gas AvailablePhone AvailableSewer AvailableUnderground UtilitiesWater Available Water Body Name None Water Source Public

GAMLS logo Listing provided courtesy of Weekley Homes Realty: 404-789-3033. © 2026 Georgia Multiple Listing Service, Inc. All rights reserved. Information Deemed Reliable But Not Guaranteed.


Georgia MLS logo© 2026 Georgia Multiple Listing Service, Inc. All rights reserved. The data relating to real estate for sale or lease on this web site comes in part from GAMLS. Real estate listings held by brokerage firms other than Rettro Group | Century 21 Novus are marked with the GAMLS logo or an abbreviated logo and detailed information about them includes the name of the listing broker. IDX information is provided exclusively for consumers' personal, non-commercial use and may not be used for any purpose other than to identify prospective properties consumers may be interested in purchasing. Information is deemed reliable but is not guaranteed accurate by GAMLS or Rettro Group | Century 21 Novus. Data last updated: 2026-11-18T00:09:53.19.
 
https://bt-photos.global.ssl.fastly.net/gamls/orig_boomver_1_10850374-2.jpg https://bt-photos.global.ssl.fastly.net/gamls/orig_boomver_1_10850374-2.jpg
Logo
Rettro Group | Century 21 Novus
537 Newnan Road
Carrollton GA, 30117