
Skip To Content

312 Weslyn Drive

Social Circle, GA 30025
  • $521,555
  • STATUS: Active
  • ON SITE: 52 Days
  • MLS #: 10852351
UPDATED: 49 min ago
$521,555
  • 4
    BEDS
  • 0.72
    ACRES
  • 3
    BATHS
  • 0
    1/2 BATHS
  • 2,411
    SQFT
  • $216
    $/SQFT
Neighborhood:
Type:
Single-Family Home
Built:
2026
County:

School Information

Elementary School:
Middle School:
High School:

Description

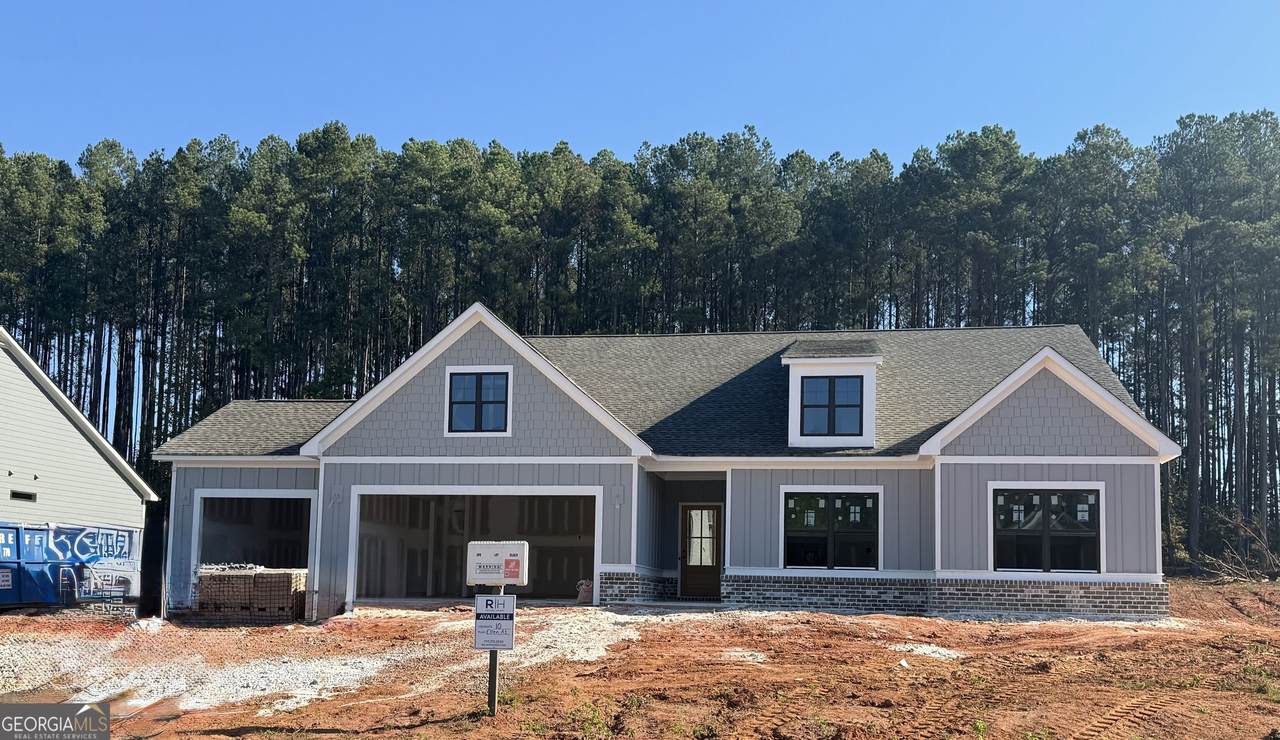
Ask about the Blue-Ribbon Sales Event for this home - Must close by 12/31/26! Seller Incentive of up to $20,000 with use of seller preferred lender! Experience unparalleled comfort in The Ellen a thoughtfully designed 4-bedroom, 3-bath ranch with an extended covered patio that is nestled within a professionally landscaped yard. The layout offers flexibility with a private guest suite. Two additional bedrooms share a stylish hall access bath. The Owner's Suite with tray ceiling is tucked away at the rear of the home where the bedroom and spa-inspired bath - featuring a double vanity, a separate tiled shower and garden tub and spacious walk-in closet - create a sanctuary. Enjoy the bright, open-concept living area, graced by 9-foot ceilings, a charming fireplace with built-in cabinetry. The gourmet kitchen delights with a large island, pendant lights and a generous walk-in pantry. A convenient mud bench is designed to elevate your routine.

Monthly Payment Calculator


Georgia MLS logo© 2026 Georgia Multiple Listing Service, Inc. All rights reserved. The data relating to real estate for sale or lease on this web site comes in part from GAMLS. Real estate listings held by brokerage firms other than Rettro Group | Century 21 Novus are marked with the GAMLS logo or an abbreviated logo and detailed information about them includes the name of the listing broker. IDX information is provided exclusively for consumers' personal, non-commercial use and may not be used for any purpose other than to identify prospective properties consumers may be interested in purchasing. Information is deemed reliable but is not guaranteed accurate by GAMLS or Rettro Group | Century 21 Novus. Data last updated: 2026-11-16T11:10:27.213.
www.c21novusrettrogroup.com/homes/181511680
Print Image

312 Weslyn Drive Social Circle, GA 30025

  • Price: $521,555
  • Status: Active
  • On Site: 52 Days
  • Updated: 49 min ago
  • MLS #: 10852351
4
Beds
3
Baths
0
½ Baths
0.72
Acres
2,411
SQFT
$216
$/SQFT
2026
Built
Neighborhood:
Weslyn Park
County:
Walton
Area:
Social Circle
Elementary School:
Social Circle
Middle School:
Social Circle
High School:
Social Circle
Property Description
Ask about the Blue-Ribbon Sales Event for this home - Must close by 12/31/26! Seller Incentive of up to $20,000 with use of seller preferred lender! Experience unparalleled comfort in The Ellen a thoughtfully designed 4-bedroom, 3-bath ranch with an extended covered patio that is nestled within a professionally landscaped yard. The layout offers flexibility with a private guest suite. Two additional bedrooms share a stylish hall access bath. The Owner's Suite with tray ceiling is tucked away at the rear of the home where the bedroom and spa-inspired bath - featuring a double vanity, a separate tiled shower and garden tub and spacious walk-in closet - create a sanctuary. Enjoy the bright, open-concept living area, graced by 9-foot ceilings, a charming fireplace with built-in cabinetry. The gourmet kitchen delights with a large island, pendant lights and a generous walk-in pantry. A convenient mud bench is designed to elevate your routine.
Exterior Features

Architectural Style RanchTraditional Attached Garage YN Yes Carport YN No Common Walls No Common Walls Construction Materials BrickConcrete Exterior Features Sprinkler System Foundation Details Slab Garage YN Yes Levels One Lot Features Sloped Lot Size Area 31493.88 Lot Size Source Public Records Lot Size Units Square Feet Parking Features Attached Parking Total 3 Patio And Porch Features Patio Roof Composition View YN No

Interior Features

Above Grade Finished Area 2411 Above Grade Finished Area Units Square Feet Appliances CooktopDishwasherGas Water HeaterMicrowaveOvenStainless Steel Appliance(s) Basement None Below Grade Finished Area 0 Below Grade Finished Area Units Square Feet Below Grade Unfinished Area 0 Building Area Total 2411 Building Area Units Square Feet Cooling Ceiling Fan(s)Central AirGas Cooling YN Yes Dining Room Features Dining Rm/Living Rm Combo Fireplace Features Gas Log Fireplace YN Yes Fireplaces Total 1 Flooring CarpetHardwoodTile Heating CentralNatural Gas Heating YN Yes Interior Features BookcasesDouble VanityMaster On Main LevelTile BathTray Ceiling(s)Walk-In Closet(s) Kitchen Features Breakfast AreaKitchen IslandPantrySolid Surface CountersWalk-in Pantry Laundry Features Other Living Area Source Builder Living Area Units Square Feet Main Level Bathrooms 3 Main Level Bedrooms 4 Rooms Great RoomLaundry

Property Features

Association Fee 825 Association Fee Includes Management FeeReserve Fund Association YN Yes Community Features SidewalksStreet LightsWalk To Schools District 1ST GMD 418 Electric 220 Volts Electric On Property YN Yes Es Bus Yn Yes Home Warranty YN Yes Hs Bus Yn Yes Land Lease YN No Land Lot 112113114118119 Listing Terms CashConventionalFHAVA Loan Ms Bus Yn Yes New Construction YN Yes Property Attached YN No Property Condition New Construction Property Sub Type Single Family Residence Section 0 Security Features Carbon Monoxide Detector(s)Smoke Detector(s) Sewer Septic Tank Structure Type House Tax Annual Amount 0 Tax Year 2026 Utilities Cable AvailableElectricity AvailableHigh Speed InternetNatural Gas AvailablePhone AvailableUnderground UtilitiesWater Available Water Source Public

GAMLS logo Listing provided courtesy of Reliant Realty Inc.: 770-715-2800. © 2026 Georgia Multiple Listing Service, Inc. All rights reserved. Information Deemed Reliable But Not Guaranteed.


Georgia MLS logo© 2026 Georgia Multiple Listing Service, Inc. All rights reserved. The data relating to real estate for sale or lease on this web site comes in part from GAMLS. Real estate listings held by brokerage firms other than Rettro Group | Century 21 Novus are marked with the GAMLS logo or an abbreviated logo and detailed information about them includes the name of the listing broker. IDX information is provided exclusively for consumers' personal, non-commercial use and may not be used for any purpose other than to identify prospective properties consumers may be interested in purchasing. Information is deemed reliable but is not guaranteed accurate by GAMLS or Rettro Group | Century 21 Novus. Data last updated: 2026-11-16T11:10:27.213.
 
Logo
Rettro Group | Century 21 Novus
537 Newnan Road
Carrollton GA, 30117