






Description
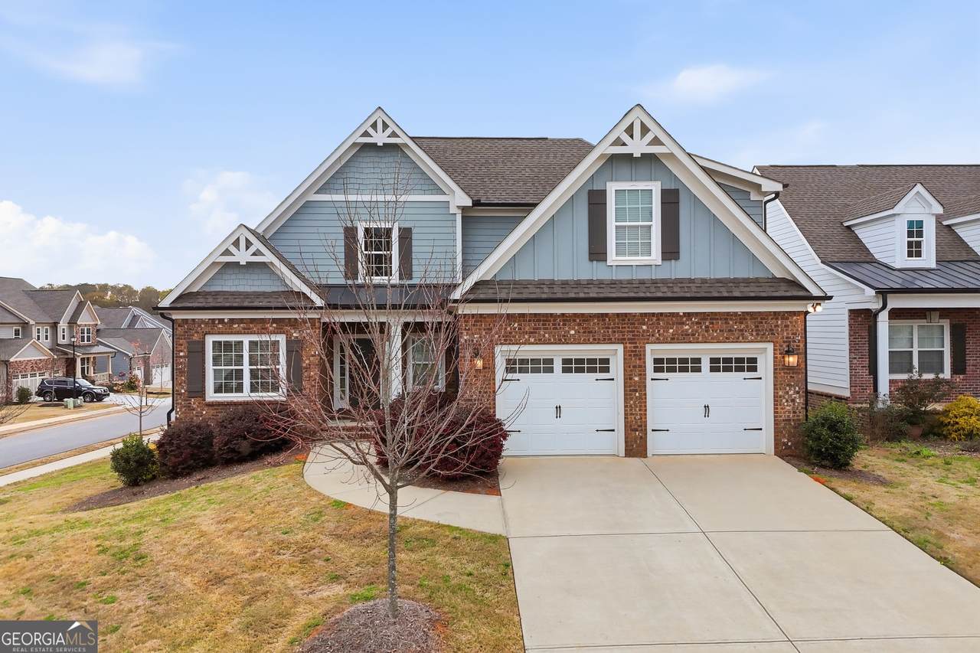
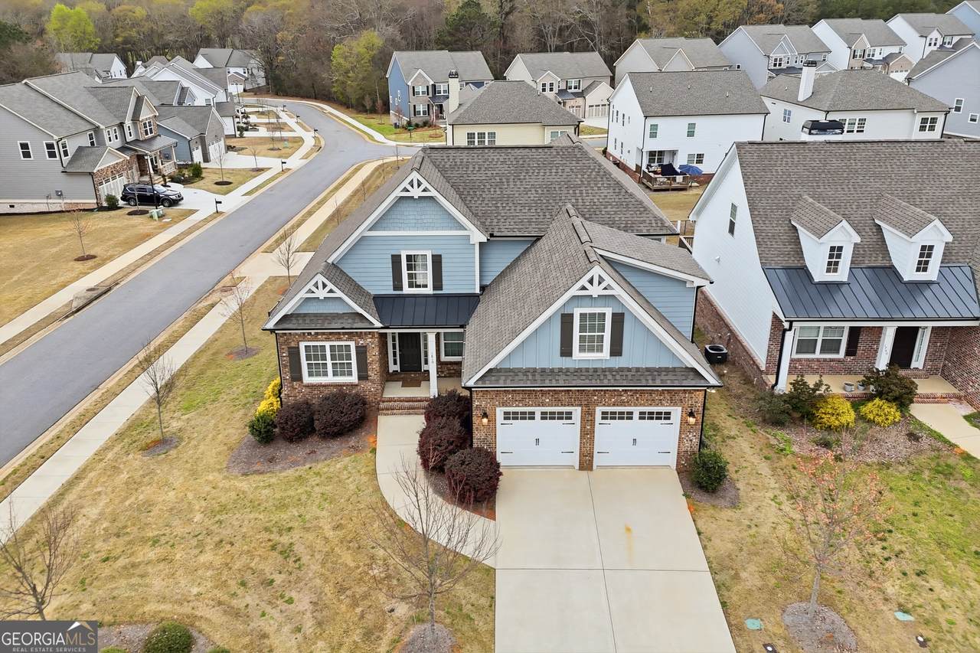
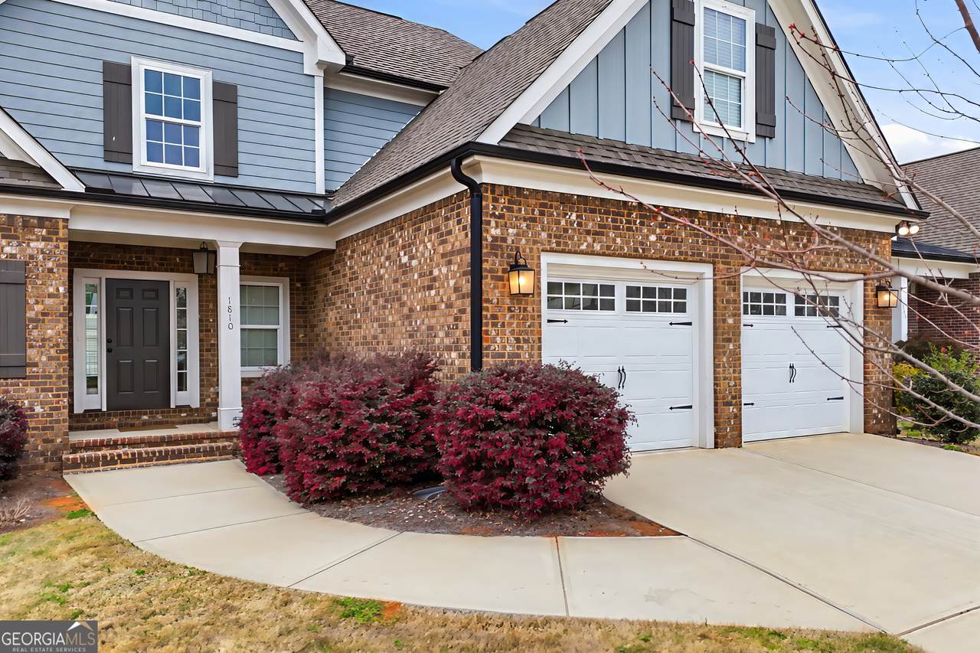
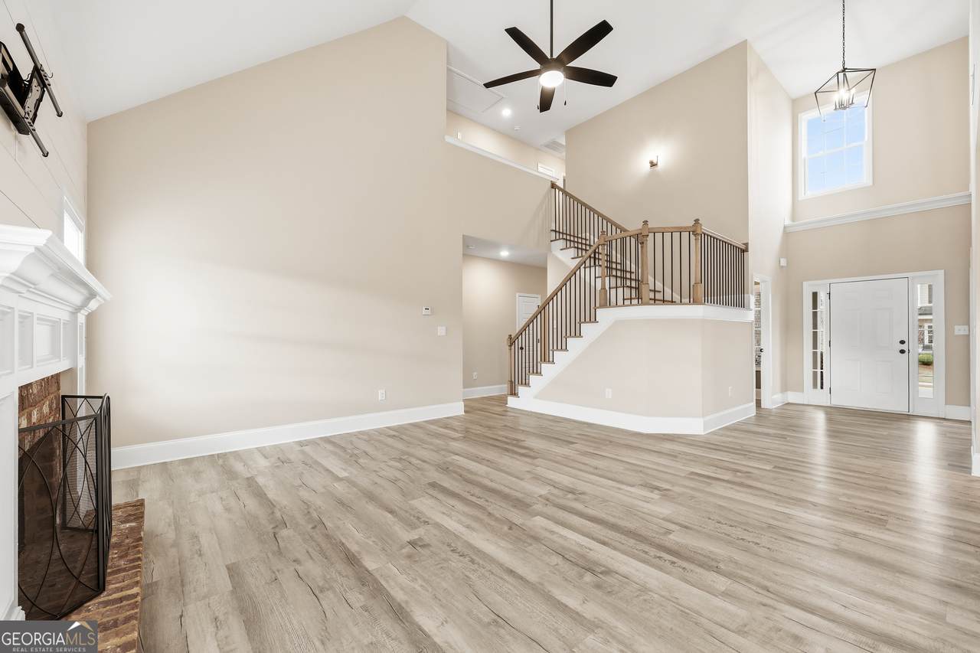
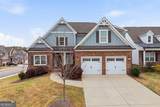
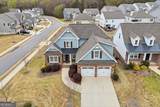
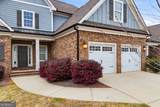
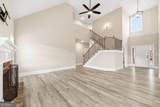
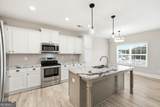
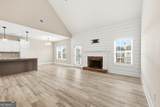
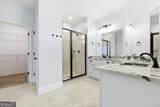
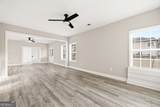
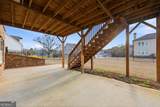
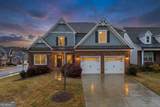
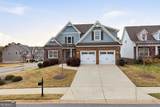
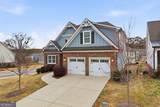
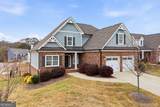
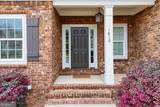
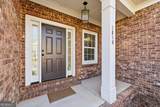
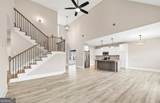
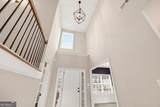
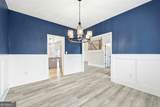
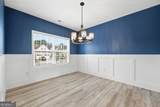
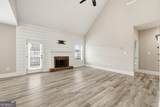
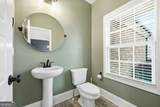
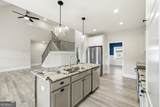
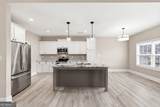
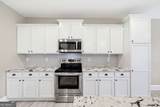
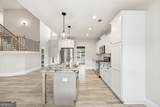
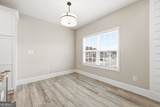
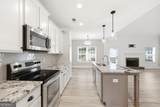
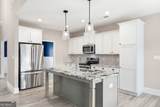
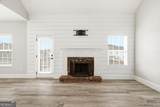
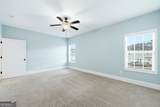
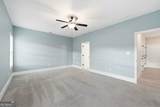
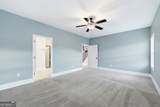
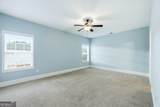
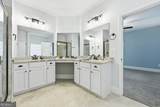
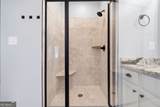
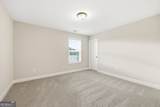
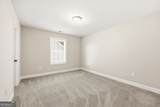
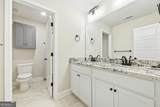
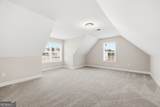
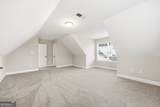
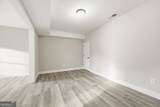
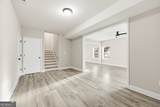
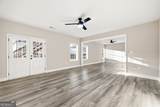
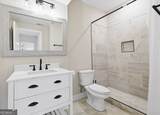
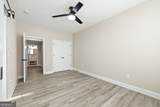
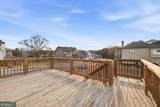
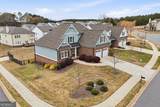
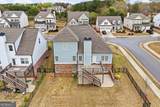
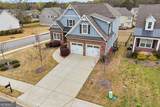
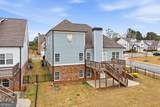
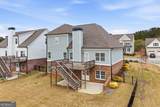
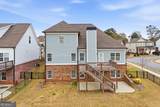
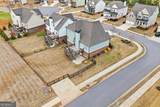
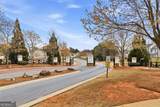
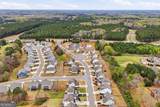
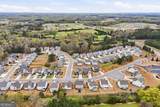
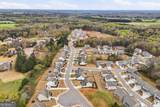
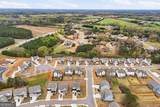
Welcome home to Willow Creek, where sidewalk-lined streets, friendly neighbors, and access to top-ranked Oconee County schools come together in an ideal Watkinsville location. This thoughtfully designed 5-bedroom, 3.5 bath home has an oversized primary bedroom on the main level and also features a fully finished walk-out basement and a fenced backyard, offering the space and flexibility today's buyers are looking for. Unlike many of the high-volume new builds you see going up, this home was constructed with a stronger emphasis on solid craftsmanship and finishes, and a more intentional floor plan you can feel in everyday living. The main level features an inviting open-concept living and dining area, and a formal dining area that could be converted to an office. The kitchen has an island, custom cabinets, and stainless-steel appliances, making the space perfect for both daily routines and entertaining. The right side of the home leads to the oversized owner's suite, complete with large windows, a bathroom with double vanities and large walk-in closet. An elegant staircase will take you upstairs to three additional comfortable bedrooms and a full bath, providing plenty of room. The expansive, fully finished walk-out basement feels like a true extension of the home rather than an afterthought. It offers a large open flex space ideal for a game room, second living room, or media area, plus an additional bedroom and full bath that works beautifully for guests or multi-generational living. From there, you can step right out into the fenced backyard for pets, play, and easy outdoor gatherings, with a grilling patio below and a large upper deck that connects back to the main level for seamless indoor-outdoor flow. For buyers who value quality construction, usable space, and a premier school district, this home is a rare find in today's market.
-
5BEDS
-
0.21ACRES
-
3BATHS
-
11/2 BATHS
-
3,696SQFT
-
$156$/SQFT
School Information
Description
Welcome home to Willow Creek, where sidewalk-lined streets, friendly neighbors, and access to top-ranked Oconee County schools come together in an ideal Watkinsville location. This thoughtfully designed 5-bedroom, 3.5 bath home has an oversized primary bedroom on the main level and also features a fully finished walk-out basement and a fenced backyard, offering the space and flexibility today's buyers are looking for. Unlike many of the high-volume new builds you see going up, this home was constructed with a stronger emphasis on solid craftsmanship and finishes, and a more intentional floor plan you can feel in everyday living. The main level features an inviting open-concept living and dining area, and a formal dining area that could be converted to an office. The kitchen has an island, custom cabinets, and stainless-steel appliances, making the space perfect for both daily routines and entertaining. The right side of the home leads to the oversized owner's suite, complete with large windows, a bathroom with double vanities and large walk-in closet. An elegant staircase will take you upstairs to three additional comfortable bedrooms and a full bath, providing plenty of room. The expansive, fully finished walk-out basement feels like a true extension of the home rather than an afterthought. It offers a large open flex space ideal for a game room, second living room, or media area, plus an additional bedroom and full bath that works beautifully for guests or multi-generational living. From there, you can step right out into the fenced backyard for pets, play, and easy outdoor gatherings, with a grilling patio below and a large upper deck that connects back to the main level for seamless indoor-outdoor flow. For buyers who value quality construction, usable space, and a premier school district, this home is a rare find in today's market.
 © 2026 Georgia Multiple Listing Service, Inc. All rights reserved. The data relating to real estate for sale or lease on this web site comes in part from GAMLS. Real estate listings held by brokerage firms other than Rettro Group | Century 21 Novus are marked with the GAMLS logo or an abbreviated logo and detailed information about them includes the name of the listing broker. IDX information is provided exclusively for consumers' personal, non-commercial use and may not be used for any purpose other than to identify prospective properties consumers may be interested in purchasing. Information is deemed reliable but is not guaranteed accurate by GAMLS or Rettro Group | Century 21 Novus. Data last updated: 2026-11-06T20:10:12.857.