






















Description
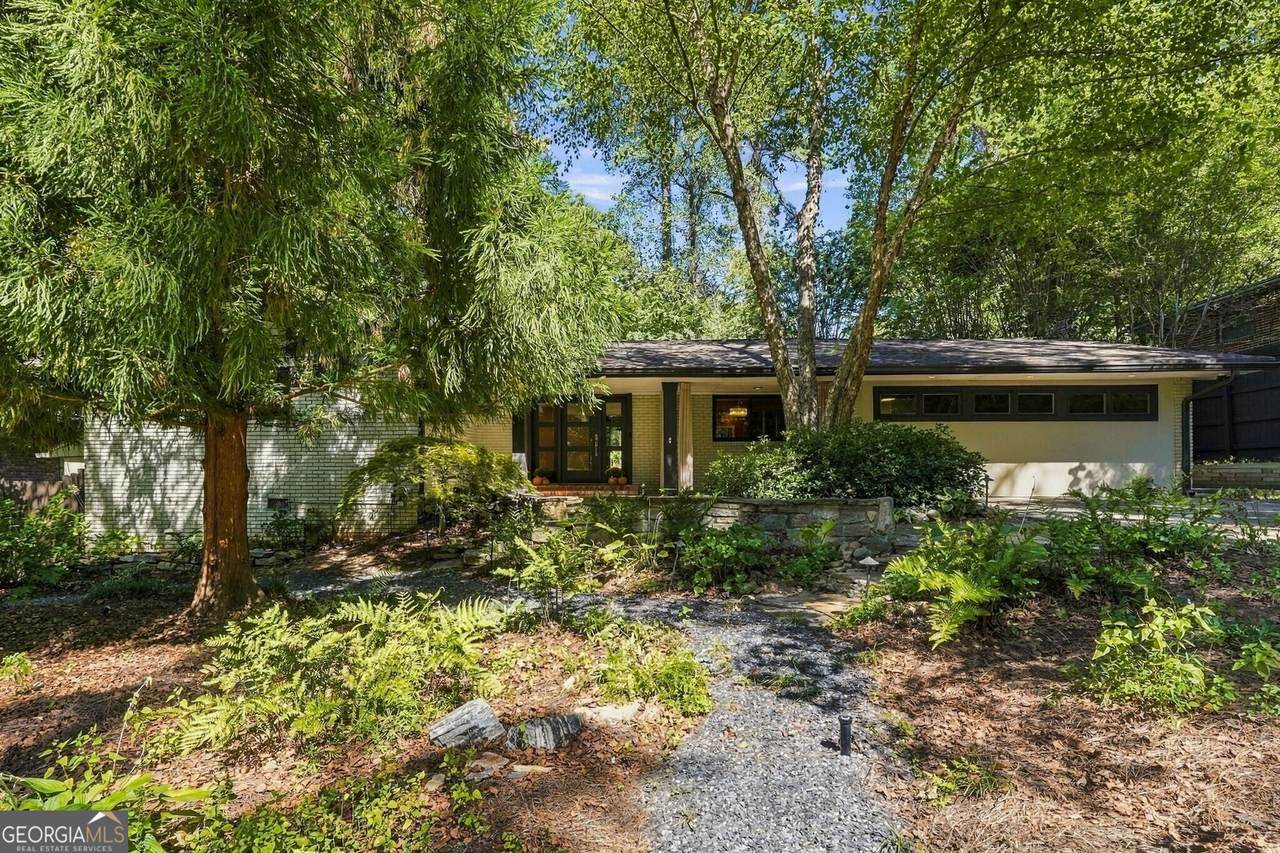
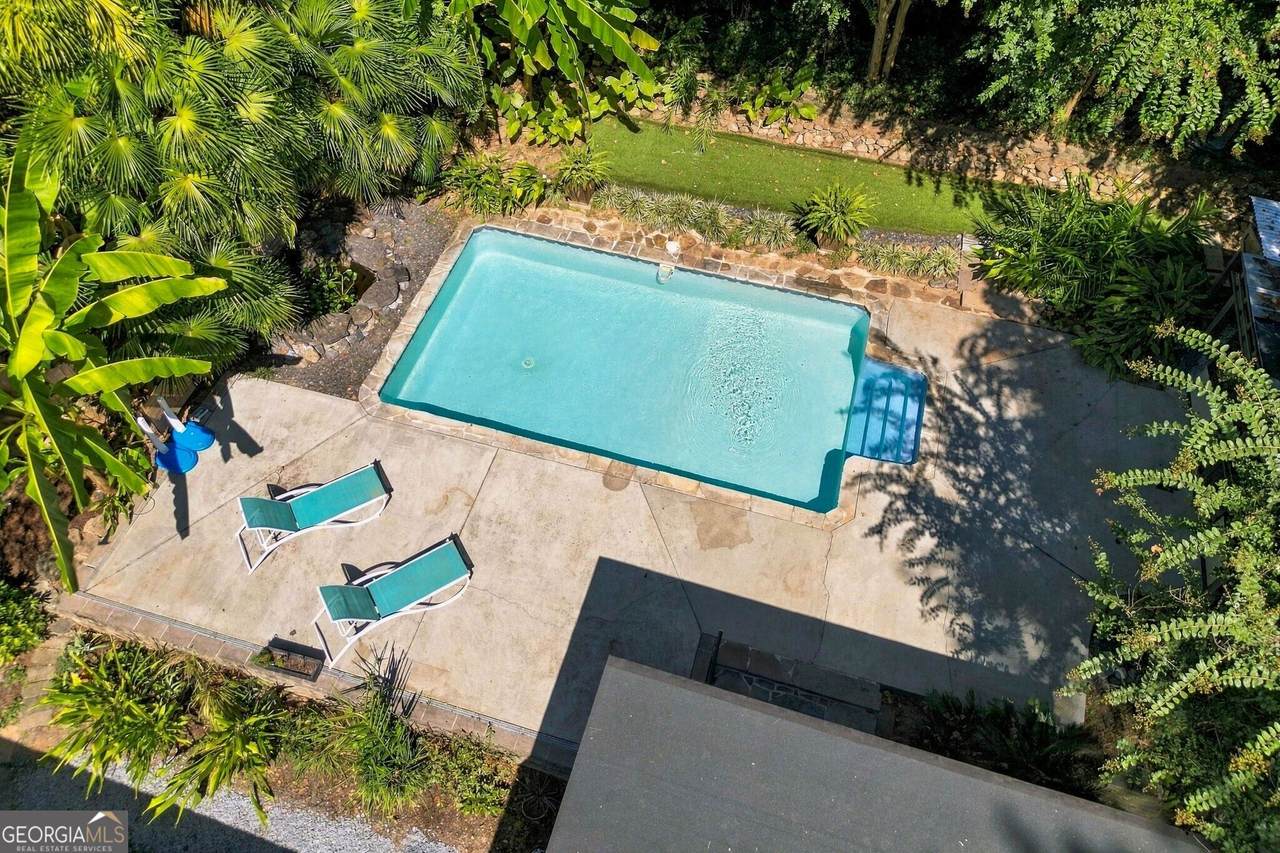
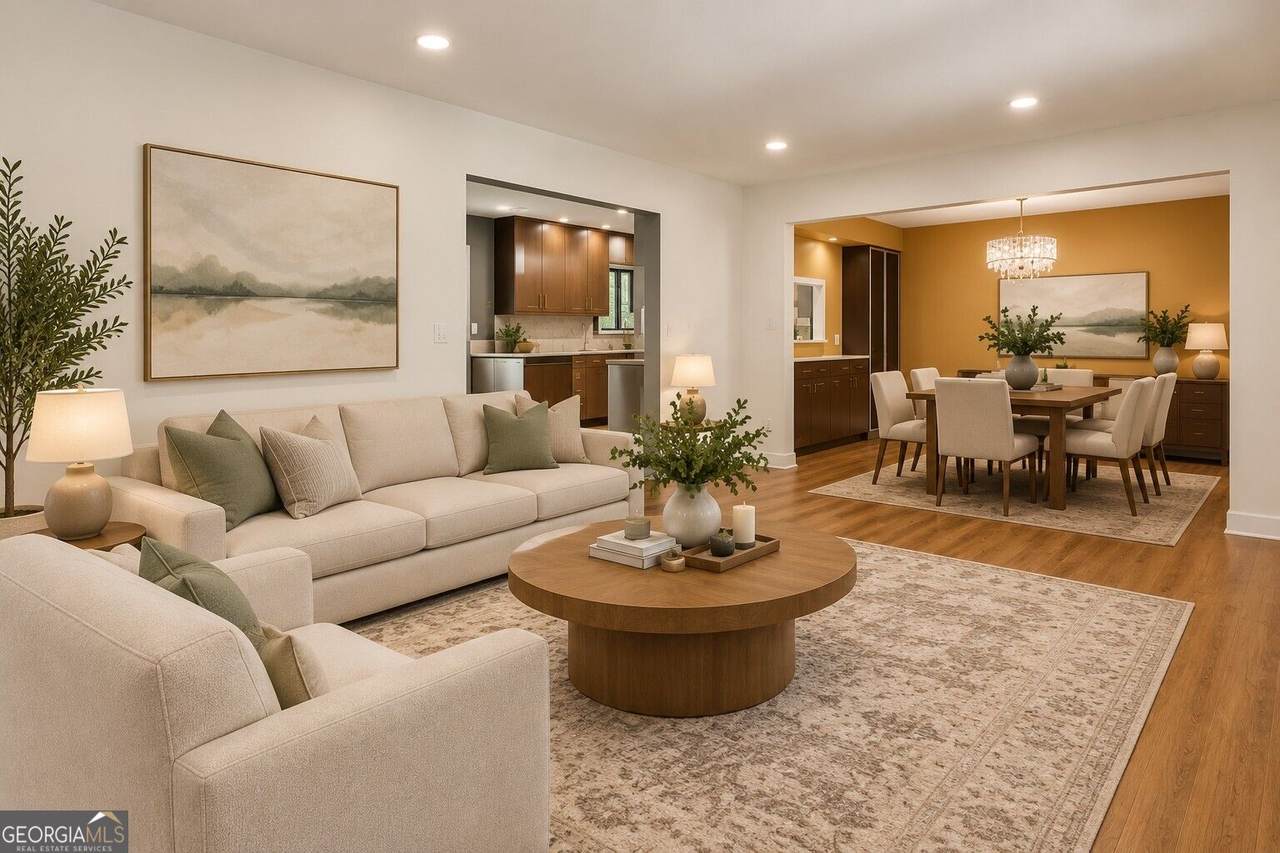
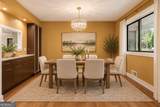
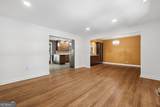
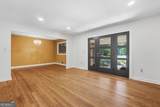
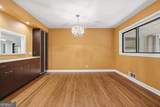
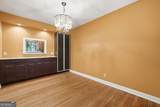
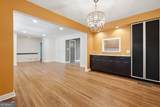
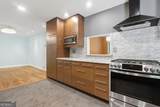
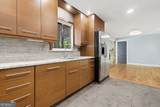
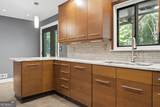
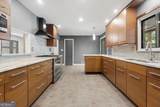
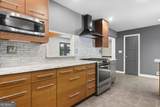
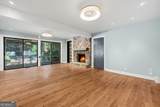
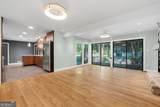
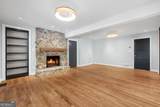
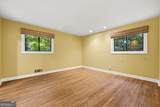
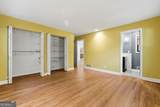
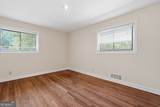
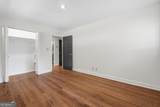
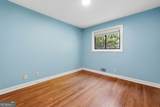
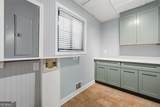
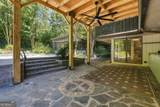
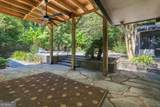
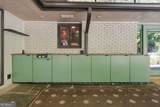
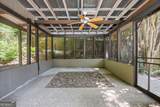
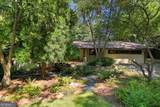
Beautifully renovated and thoughtfully designed, this spacious home offers an exceptional combination of style, functionality, and indoor-outdoor living. One of its true highlights is the spectacular private backyard, complete with a saltwater pool and lush, mature landscaping. All of this is just minutes from Emory, the CDC, Arthur Blank Children's Hospital, shopping, restaurants, and major highways. Inside, the spacious kitchen features beautiful wood cabinetry, granite countertops, and a panel-ready dishwasher. It opens to the large family room, creating an inviting space for everyday living and entertaining. A custom built-in bookcase adds character and a touch of surprise, a hidden door opens to a generous storage closet. The separate living and dining rooms provide additional space for gathering and entertaining. A built-in buffet and cabinetry offer abundant storage, while a convenient pass-through connects the space to the kitchen. Beautiful hardwood floors add warmth and character throughout the home. The primary bedroom features an updated private bath, and the large hall bathroom has also been beautifully renovated. An expansive bonus room provides even more flexibility. Use it as a workshop, hobby space, playroom, or home office, or easily finish the space to create an additional bedroom and bathroom. The backyard is truly an oasis. The saltwater pool is the focal point, surrounded by beautiful landscaping and mature trees that create a peaceful, private setting. Japanese maples, crape myrtles, cryptomerias, and other established plantings add beauty and character throughout the property. A covered patio with an outdoor kitchen and a screened porch provide wonderful spaces to entertain, dine outdoors, or simply relax and enjoy the surroundings. Tucked away in a quiet neighborhood on a cul-de-sac street, this move-in-ready home offers privacy, generous living space, beautiful scenery, and exceptional convenience to some of Atlanta's most sought after destinations.
-
3BEDS
-
0.29ACRES
-
2BATHS
-
01/2 BATHS
-
2,309SQFT
-
$325$/SQFT
School Information
Description
Beautifully renovated and thoughtfully designed, this spacious home offers an exceptional combination of style, functionality, and indoor-outdoor living. One of its true highlights is the spectacular private backyard, complete with a saltwater pool and lush, mature landscaping. All of this is just minutes from Emory, the CDC, Arthur Blank Children's Hospital, shopping, restaurants, and major highways. Inside, the spacious kitchen features beautiful wood cabinetry, granite countertops, and a panel-ready dishwasher. It opens to the large family room, creating an inviting space for everyday living and entertaining. A custom built-in bookcase adds character and a touch of surprise, a hidden door opens to a generous storage closet. The separate living and dining rooms provide additional space for gathering and entertaining. A built-in buffet and cabinetry offer abundant storage, while a convenient pass-through connects the space to the kitchen. Beautiful hardwood floors add warmth and character throughout the home. The primary bedroom features an updated private bath, and the large hall bathroom has also been beautifully renovated. An expansive bonus room provides even more flexibility. Use it as a workshop, hobby space, playroom, or home office, or easily finish the space to create an additional bedroom and bathroom. The backyard is truly an oasis. The saltwater pool is the focal point, surrounded by beautiful landscaping and mature trees that create a peaceful, private setting. Japanese maples, crape myrtles, cryptomerias, and other established plantings add beauty and character throughout the property. A covered patio with an outdoor kitchen and a screened porch provide wonderful spaces to entertain, dine outdoors, or simply relax and enjoy the surroundings. Tucked away in a quiet neighborhood on a cul-de-sac street, this move-in-ready home offers privacy, generous living space, beautiful scenery, and exceptional convenience to some of Atlanta's most sought after destinations.
 © 2026 Georgia Multiple Listing Service, Inc. All rights reserved. The data relating to real estate for sale or lease on this web site comes in part from GAMLS. Real estate listings held by brokerage firms other than Rettro Group | Century 21 Novus are marked with the GAMLS logo or an abbreviated logo and detailed information about them includes the name of the listing broker. IDX information is provided exclusively for consumers' personal, non-commercial use and may not be used for any purpose other than to identify prospective properties consumers may be interested in purchasing. Information is deemed reliable but is not guaranteed accurate by GAMLS or Rettro Group | Century 21 Novus. Data last updated: 2026-11-06T20:10:12.857.