


Description
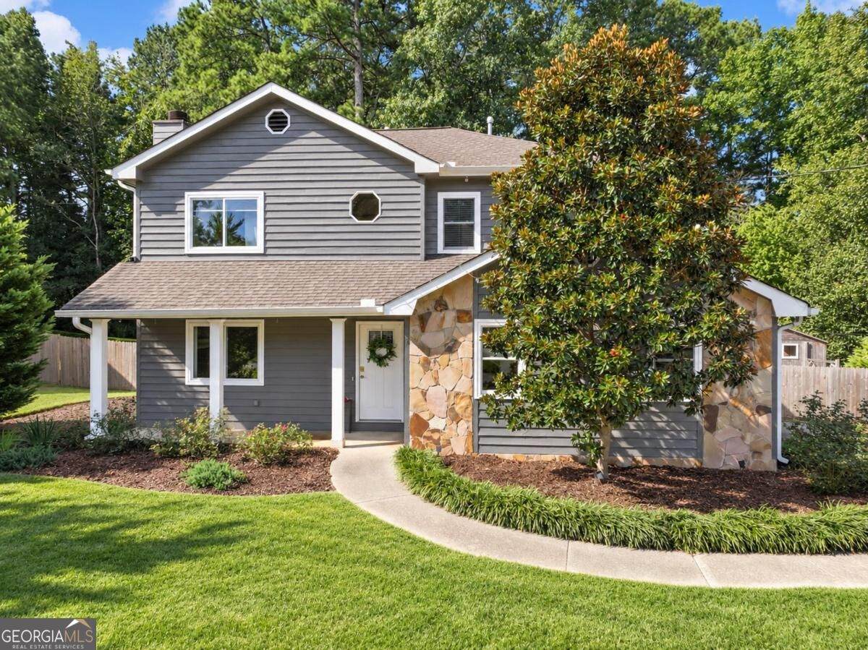
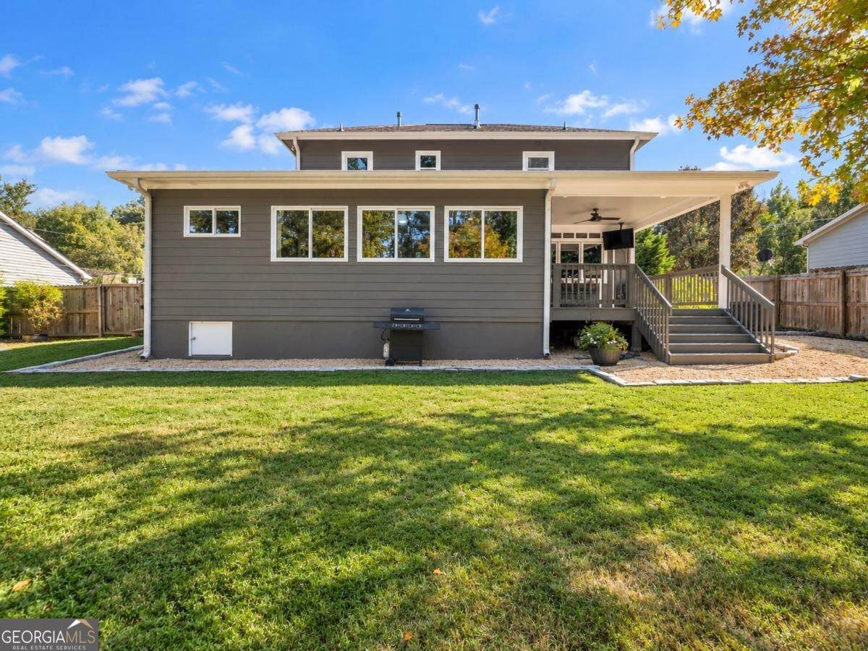
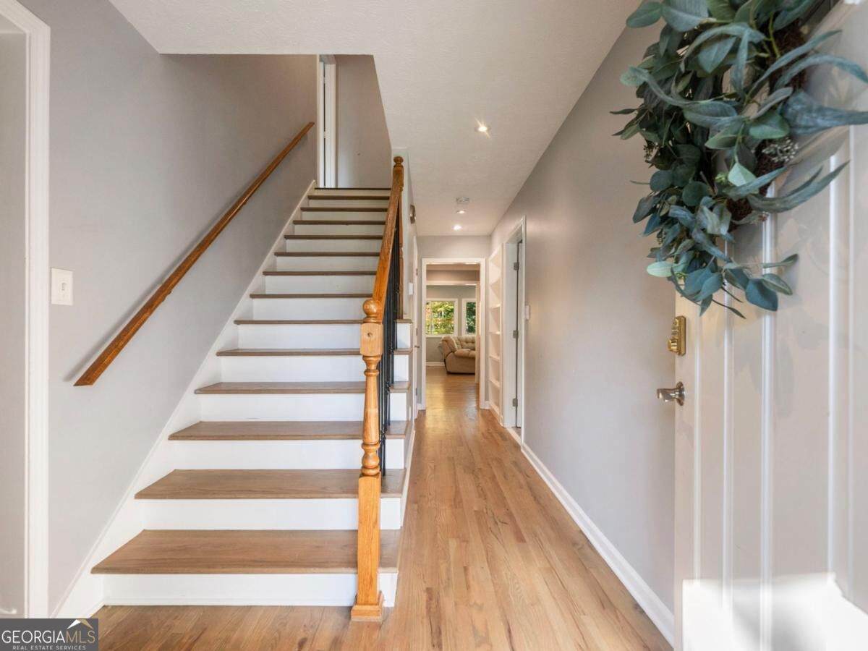
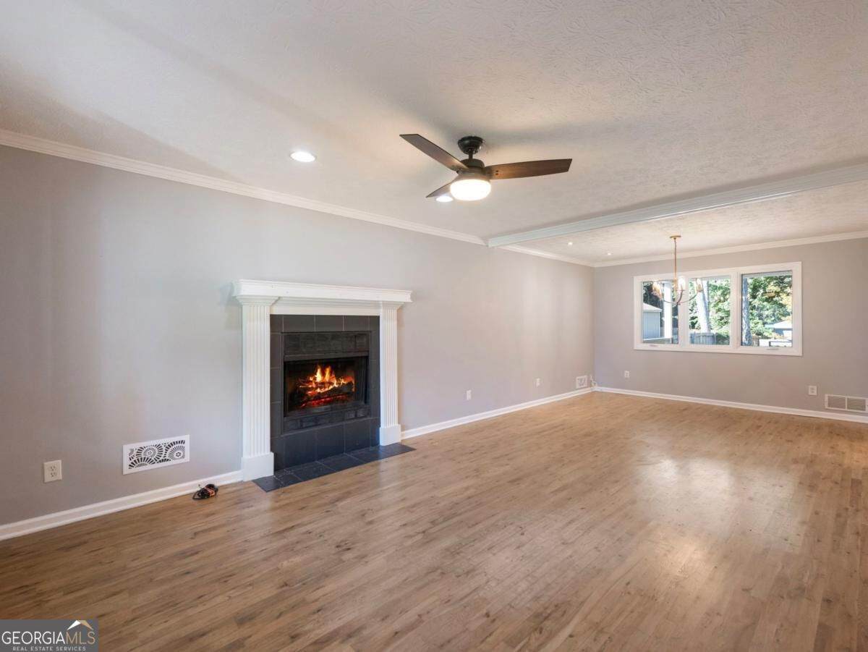
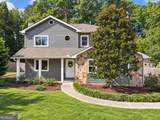
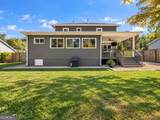
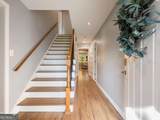
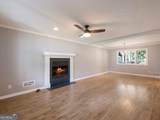
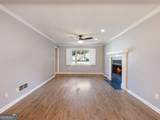
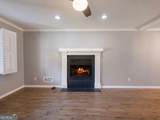
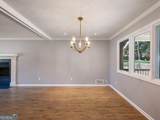
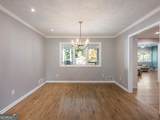
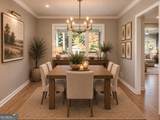
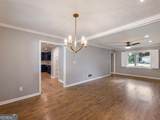
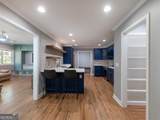
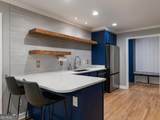
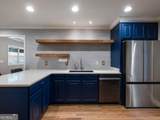
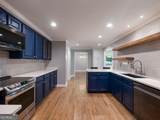
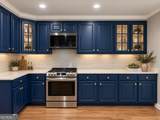
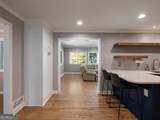
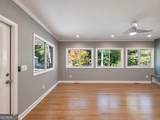
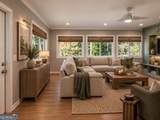
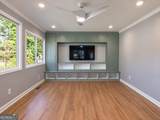
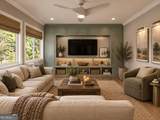
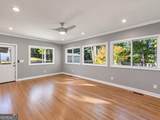
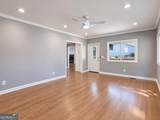
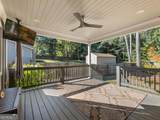
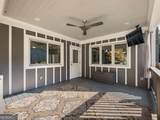
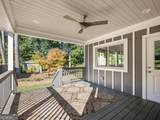
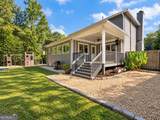
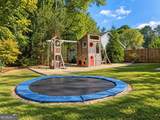
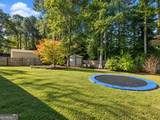
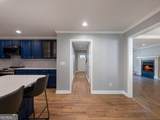
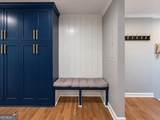
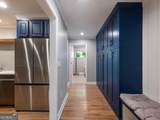
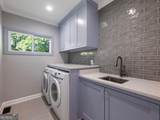
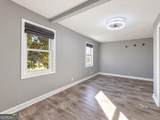
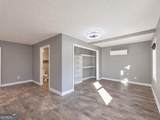
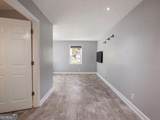
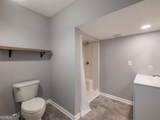
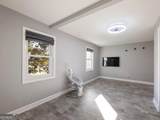
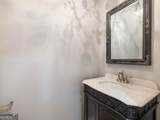
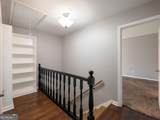
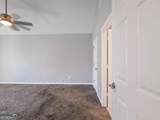
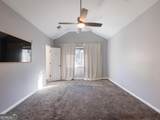
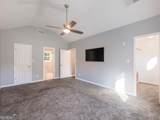
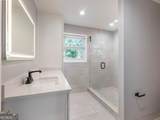
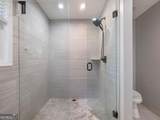
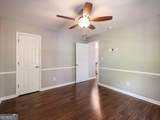
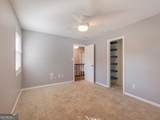
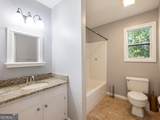
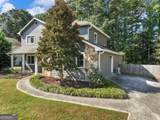
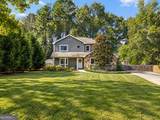
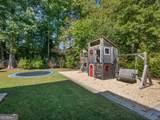
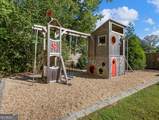
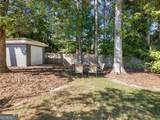
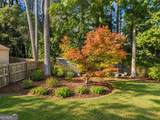
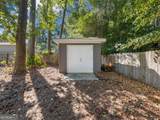
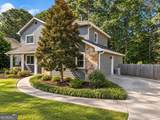
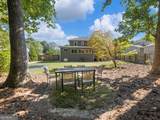
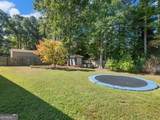
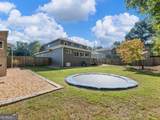
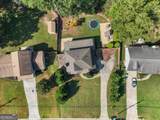
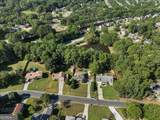
Welcome to a home where thoughtful renovation, elevated design, and a little bit of magic come together beautifully. Recently renovated from top to bottom, this exceptional Lawrenceville residence has been reimagined for the way we live today-stylish, comfortable, organized, and wonderfully fun. Inside, the stunning kitchen renovation takes center stage, blending modern finishes with a warm, inviting feel and creating a natural gathering place for everyday mornings, dinner parties, and everything in between. An incredible mudroom brings beauty to the practical side of life, while extraordinarily spacious walk-in closets make storage feel like a luxury rather than an afterthought. With four bedrooms and three full baths and 1 half, the floor plan offers remarkable flexibility, including two primary bedroom suites-one conveniently located on the main level-ideal for guests, multigenerational living, or simply having options as life evolves. But the true showstopper may be waiting outside. Step into a backyard that feels more like a private recreation retreat than simply a yard. Expansive, flat, and beautifully usable, there is room to run, entertain, relax, and play-all without leaving home. An in-ground trampoline adds unexpected fun, while an incredible custom-built playground feels like something straight from a storybook. There is still plenty of open lawn for games, gatherings, pets, or simply enjoying the outdoors, plus a storage shed to keep everything neatly tucked away. Beautifully updated yet wonderfully livable, this is the rare home that manages to feel sophisticated without taking itself too seriously. Modern luxury inside, your own private playground outside-and a home designed to make everyday life a little more extraordinary. Top ranked schools trifecta including Brookwood High!
-
4BEDS
-
0.41ACRES
-
3BATHS
-
11/2 BATHS
-
2,580SQFT
-
$168$/SQFT
School Information
Description
Welcome to a home where thoughtful renovation, elevated design, and a little bit of magic come together beautifully. Recently renovated from top to bottom, this exceptional Lawrenceville residence has been reimagined for the way we live today-stylish, comfortable, organized, and wonderfully fun. Inside, the stunning kitchen renovation takes center stage, blending modern finishes with a warm, inviting feel and creating a natural gathering place for everyday mornings, dinner parties, and everything in between. An incredible mudroom brings beauty to the practical side of life, while extraordinarily spacious walk-in closets make storage feel like a luxury rather than an afterthought. With four bedrooms and three full baths and 1 half, the floor plan offers remarkable flexibility, including two primary bedroom suites-one conveniently located on the main level-ideal for guests, multigenerational living, or simply having options as life evolves. But the true showstopper may be waiting outside. Step into a backyard that feels more like a private recreation retreat than simply a yard. Expansive, flat, and beautifully usable, there is room to run, entertain, relax, and play-all without leaving home. An in-ground trampoline adds unexpected fun, while an incredible custom-built playground feels like something straight from a storybook. There is still plenty of open lawn for games, gatherings, pets, or simply enjoying the outdoors, plus a storage shed to keep everything neatly tucked away. Beautifully updated yet wonderfully livable, this is the rare home that manages to feel sophisticated without taking itself too seriously. Modern luxury inside, your own private playground outside-and a home designed to make everyday life a little more extraordinary. Top ranked schools trifecta including Brookwood High!
 © 2026 Georgia Multiple Listing Service, Inc. All rights reserved. The data relating to real estate for sale or lease on this web site comes in part from GAMLS. Real estate listings held by brokerage firms other than Rettro Group | Century 21 Novus are marked with the GAMLS logo or an abbreviated logo and detailed information about them includes the name of the listing broker. IDX information is provided exclusively for consumers' personal, non-commercial use and may not be used for any purpose other than to identify prospective properties consumers may be interested in purchasing. Information is deemed reliable but is not guaranteed accurate by GAMLS or Rettro Group | Century 21 Novus. Data last updated: 2026-11-18T00:09:53.19.