


















Skip To Content

106 N Laurel Avenue

Greensboro, GA 30642
  • $4,950,000
  • STATUS: Active
  • ON SITE: 47 Days
  • MLS #: 10851351
$4,950,000
  • 5
    BEDS
  • 155
    ACRES
  • 4
    BATHS
  • 1
    1/2 BATHS
  • 6,700
    SQFT
  • $739
    $/SQFT
Neighborhood:
Type:
Single-Family Home
Built:
1874
County:
Area:

School Information

Elementary School:
Middle School:
High School:

Description

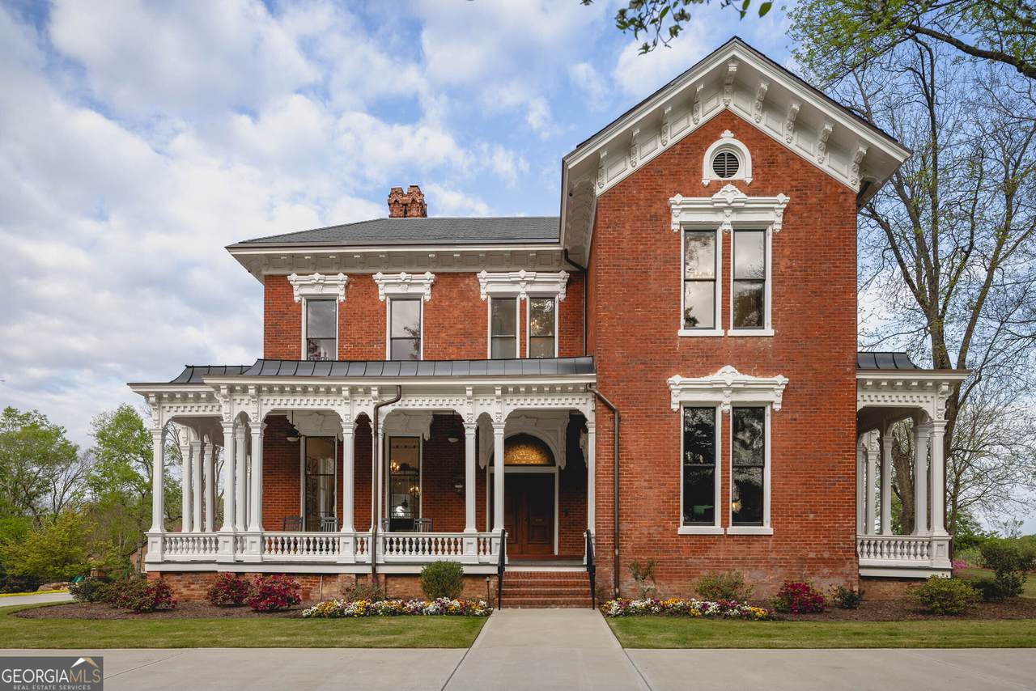
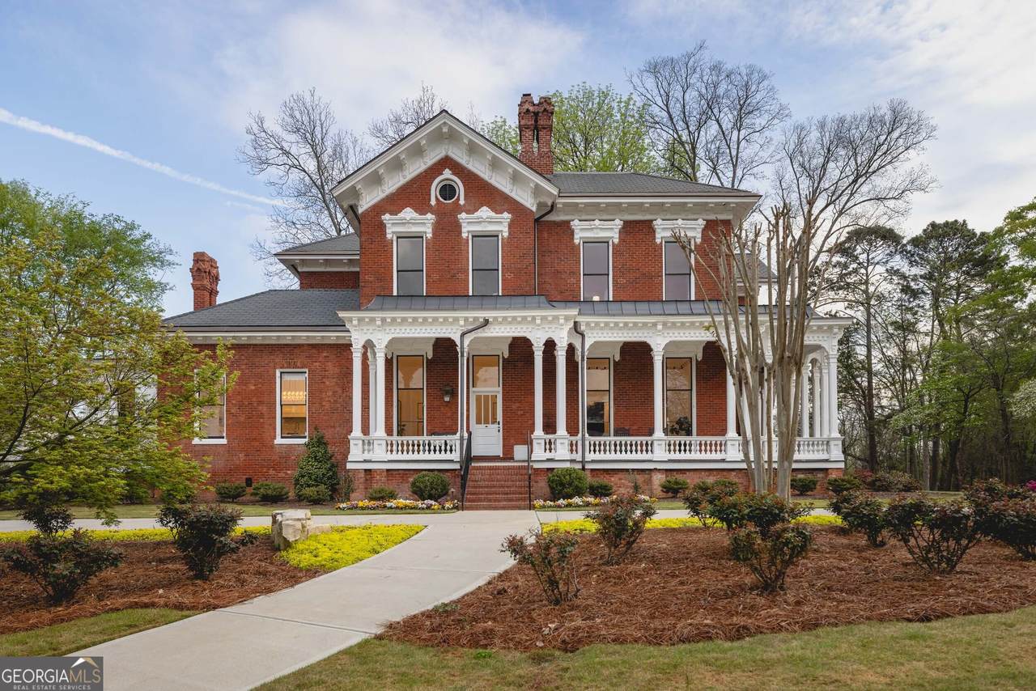
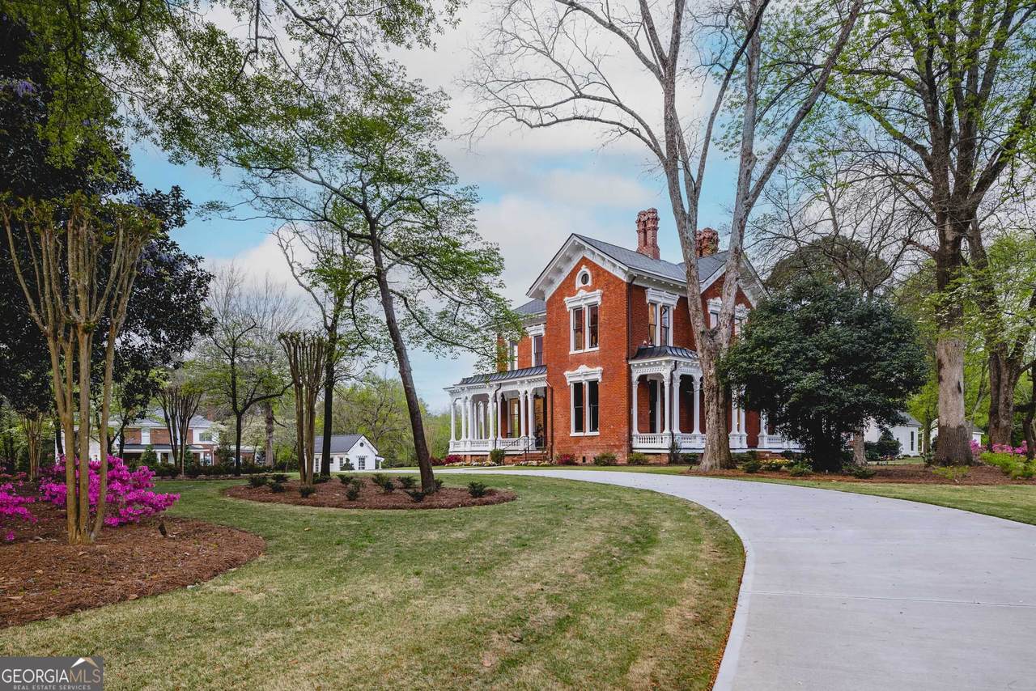
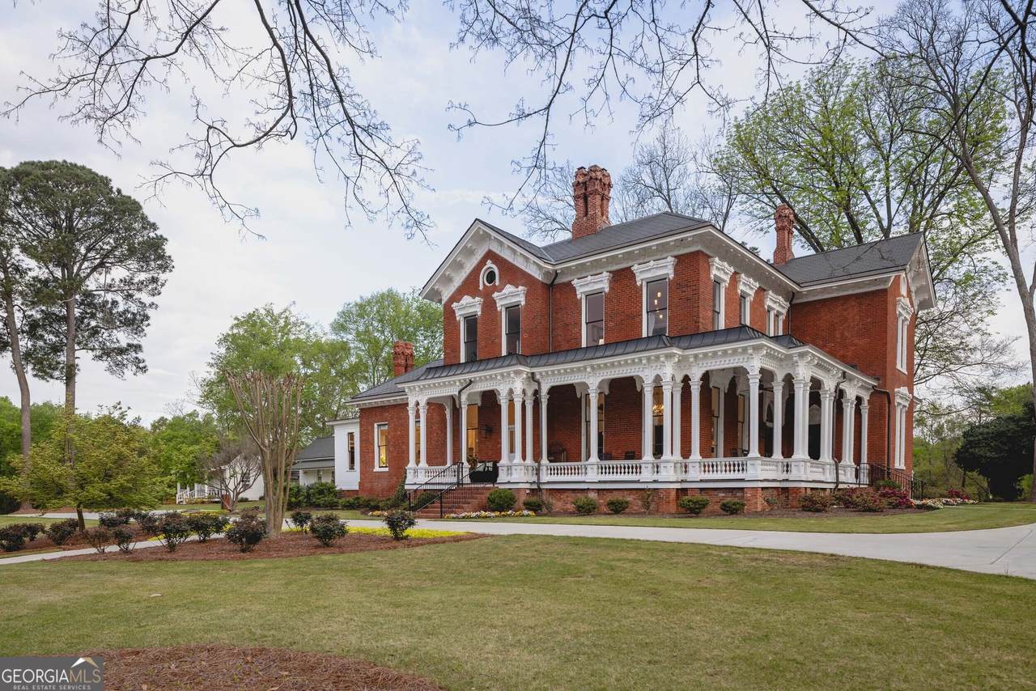
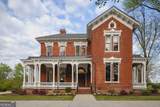
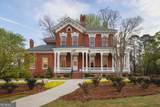
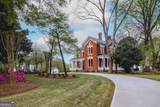
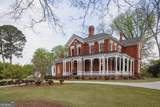
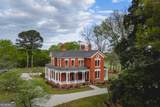
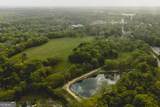
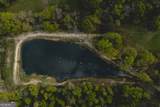
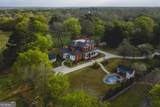
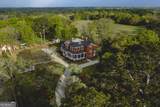
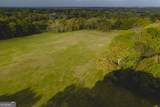
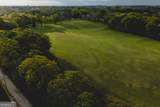
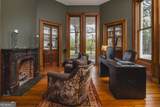
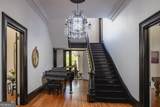
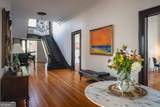
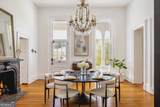
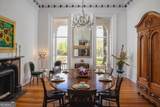
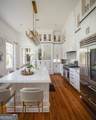
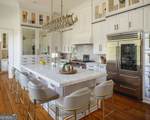
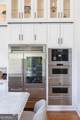
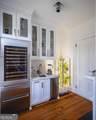
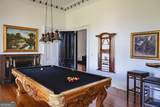
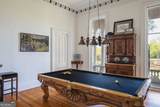
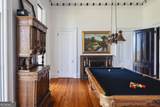
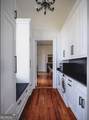
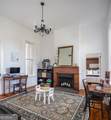
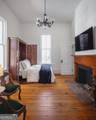
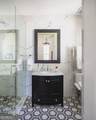
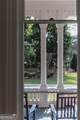
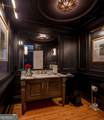
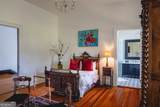
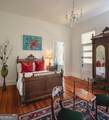
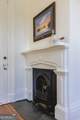
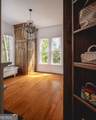
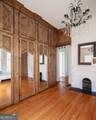
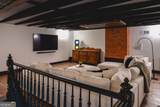
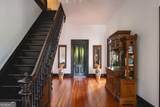
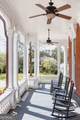
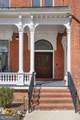
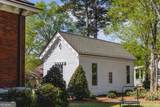
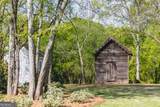
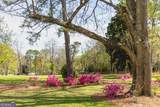
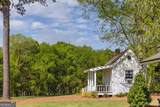
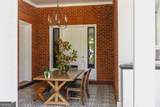
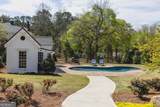
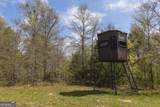
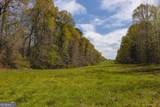
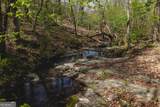
Built in 1874 for Greensboro businessman Charles Alfred Davis, The Davis House Estate occupies approximately 155 contiguous acres within the City of Greensboro. Two gated entrances with copper gas lanterns open onto a formal circular drive. The residence measures approximately 6,700 square feet on its original footprint, with five bedrooms, four full baths, and a half bath. Historical records document a wide central hall, a grand staircase, an octagonal office, Italianate influences, and terra cotta cornice detailing. Inside are 13-foot ceilings, restored heart pine floors, plaster moldings, and fourteen fireplaces. The kitchen sets floor-to-ceiling cabinetry reached by a rolling library ladder around a 60-inch Wolf dual-fuel range, a Wolf steam oven, a warming drawer, a vacuum-seal drawer, and double dishwashers. The butler's pantry adds Sub-Zero wine storage and filtered still and sparkling water. Sub-Zero selected the kitchen for its own marketing materials. Restoration included a new slate roof, high-efficiency heating and cooling, new plumbing, updated electrical, and a whole-house generator. Baths have heated floors and towel warmers. Beyond the heated pool and pool house, the land opens to fenced pasture, hardwood forest, riding trails, hunting stands, and stocked ponds, with frontage on Richland Creek and Highways 278 and 15. Approximately 100 acres hold CPUD zoning with municipal water and sewer access. Lake Oconee is minutes away.

Monthly Payment Calculator


Georgia MLS logo© 2026 Georgia Multiple Listing Service, Inc. All rights reserved. The data relating to real estate for sale or lease on this web site comes in part from GAMLS. Real estate listings held by brokerage firms other than Rettro Group | Century 21 Novus are marked with the GAMLS logo or an abbreviated logo and detailed information about them includes the name of the listing broker. IDX information is provided exclusively for consumers' personal, non-commercial use and may not be used for any purpose other than to identify prospective properties consumers may be interested in purchasing. Information is deemed reliable but is not guaranteed accurate by GAMLS or Rettro Group | Century 21 Novus. Data last updated: 2026-11-10T00:09:53.59.
www.c21novusrettrogroup.com/homes/181466874
Print Image

106 N Laurel Avenue Greensboro, GA 30642

  • Price: $4,950,000
  • Status: Active
  • On Site: 47 Days
  • MLS #: 10851351
5
Beds
4
Baths
1
½ Baths
155
Acres
6,700
SQFT
$739
$/SQFT
1874
Built
Neighborhood:
City Limits
County:
Greene
Area:
Greensboro
Elementary School:
Lake Oconee
Middle School:
Anita White Carson
High School:
Greene
Property Description
Built in 1874 for Greensboro businessman Charles Alfred Davis, The Davis House Estate occupies approximately 155 contiguous acres within the City of Greensboro. Two gated entrances with copper gas lanterns open onto a formal circular drive. The residence measures approximately 6,700 square feet on its original footprint, with five bedrooms, four full baths, and a half bath. Historical records document a wide central hall, a grand staircase, an octagonal office, Italianate influences, and terra cotta cornice detailing. Inside are 13-foot ceilings, restored heart pine floors, plaster moldings, and fourteen fireplaces. The kitchen sets floor-to-ceiling cabinetry reached by a rolling library ladder around a 60-inch Wolf dual-fuel range, a Wolf steam oven, a warming drawer, a vacuum-seal drawer, and double dishwashers. The butler's pantry adds Sub-Zero wine storage and filtered still and sparkling water. Sub-Zero selected the kitchen for its own marketing materials. Restoration included a new slate roof, high-efficiency heating and cooling, new plumbing, updated electrical, and a whole-house generator. Baths have heated floors and towel warmers. Beyond the heated pool and pool house, the land opens to fenced pasture, hardwood forest, riding trails, hunting stands, and stocked ponds, with frontage on Richland Creek and Highways 278 and 15. Approximately 100 acres hold CPUD zoning with municipal water and sewer access. Lake Oconee is minutes away.
Exterior Features

Architectural Style Brick 4 SideTraditional Attached Garage YN No Carport YN No Construction Materials Brick Exterior Features Gas GrillSprinkler System Fencing FencedWood Foundation Details Pillar/Post/Pier Garage YN No Levels Three Or More Lot Features City LotCorner LotLevelPasturePrivate Lot Size Area 155 Lot Size Source Public Records Lot Size Units Acres Open Parking YN Yes Parking Features Parking PadKitchen Level Patio And Porch Features DeckPorch Pool Features In Ground Roof CompositionCopperMetal View YN No Window Features Window Treatments

Interior Features

Above Grade Finished Area 6700 Above Grade Finished Area Units Square Feet Appliances Convection OvenDishwasherDisposalDouble OvenDryerIce MakerMicrowaveRangeOvenRefrigeratorStainless Steel Appliance(s)WasherWater Softener Basement None Below Grade Finished Area 0 Below Grade Finished Area Units Square Feet Building Area Total 6700 Building Area Units Square Feet Cooling Ceiling Fan(s)Central AirZoned Cooling YN Yes Dining Room Features Seats 12+Separate Room Fireplace Features Gas LogLiving RoomMasonryMaster Bedroom Fireplace YN Yes Fireplaces Total 14 Flooring HardwoodTile Heating CentralZoned Heating YN Yes Interior Features BookcasesHigh CeilingsSeparate ShowerTile BathWet Bar Kitchen Features Kitchen IslandSolid Surface Counters Laundry Features Common AreaUpper Level Living Area Source Owner Living Area Units Square Feet Main Level Bathrooms 1 Main Level Bedrooms 1 Rooms Family RoomFoyerGame RoomKeeping RoomLaundryLibraryMedia RoomOffice

Property Features

Association Fee Includes None Association YN No Community Features None Electric Generator Electric On Property YN Yes Home Warranty YN No Land Lease YN No Listing Terms CashConventional New Construction YN No Other Structures Barn(s)Guest HouseOutbuildingPool HouseShed(s)Workshop Property Condition Updated/Remodeled Property Sub Type Single Family Residence Security Features Security SystemSmoke Detector(s) Sewer Public Sewer Special Listing Conditions Historic Structure Type House Tax Annual Amount 12633 Tax Year 2025 Utilities Cable AvailableElectricity AvailableHigh Speed InternetNatural Gas AvailablePhone AvailableSewer ConnectedWater Available Water Body Name Lake Oconee Water Source Public Waterfront Features Pond Waterfront YN Yes

GAMLS logo Listing provided courtesy of Dwell Real Estate: 706-612-5576. © 2026 Georgia Multiple Listing Service, Inc. All rights reserved. Information Deemed Reliable But Not Guaranteed.


Georgia MLS logo© 2026 Georgia Multiple Listing Service, Inc. All rights reserved. The data relating to real estate for sale or lease on this web site comes in part from GAMLS. Real estate listings held by brokerage firms other than Rettro Group | Century 21 Novus are marked with the GAMLS logo or an abbreviated logo and detailed information about them includes the name of the listing broker. IDX information is provided exclusively for consumers' personal, non-commercial use and may not be used for any purpose other than to identify prospective properties consumers may be interested in purchasing. Information is deemed reliable but is not guaranteed accurate by GAMLS or Rettro Group | Century 21 Novus. Data last updated: 2026-11-10T00:09:53.59.
 
https://bt-photos.global.ssl.fastly.net/gamls/1280_boomver_1_10851351-2.jpg https://bt-photos.global.ssl.fastly.net/gamls/1280_boomver_1_10851351-2.jpg https://bt-photos.global.ssl.fastly.net/gamls/1280_boomver_1_10851351-2.jpg
Logo
Rettro Group | Century 21 Novus
537 Newnan Road
Carrollton GA, 30117