Skip To Content

1038 Jodeco Road

Stockbridge, GA 30281
  • $319,000
  • STATUS: Active
  • ON SITE: 55 Days
  • MLS #: 10849980
UPDATED: 21 min ago
$319,000
  • 3
    BEDS
  • 1.38
    ACRES
  • 2
    BATHS
  • 0
    1/2 BATHS
  • 1,872
    SQFT
  • $170
    $/SQFT
Neighborhood:
Type:
Single-Family Home
Built:
1980
County:
Area:

School Information

Elementary School:
Middle School:
High School:

Description

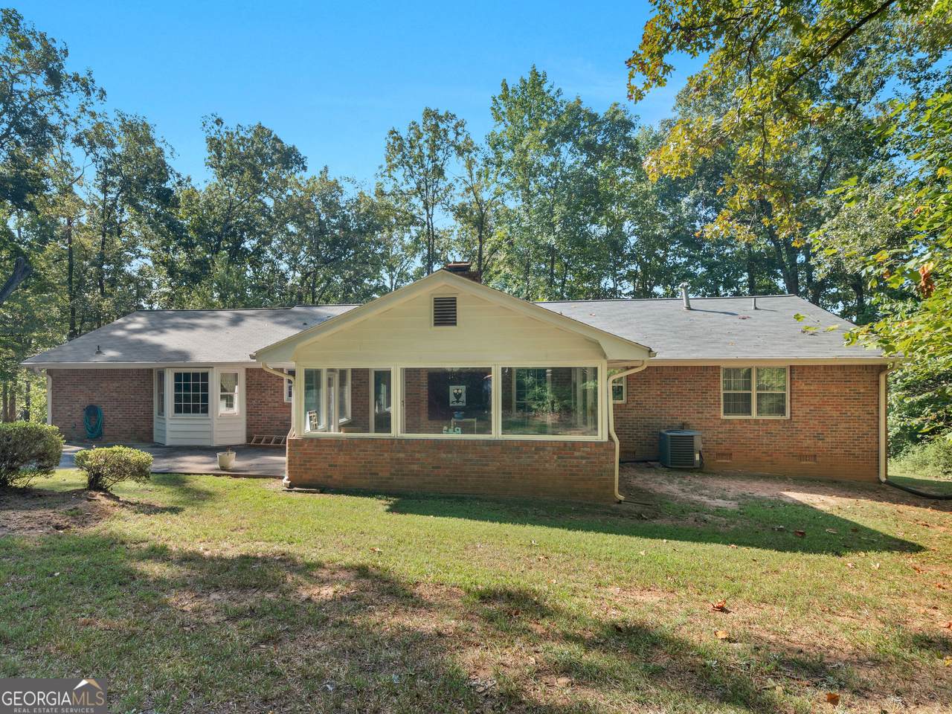
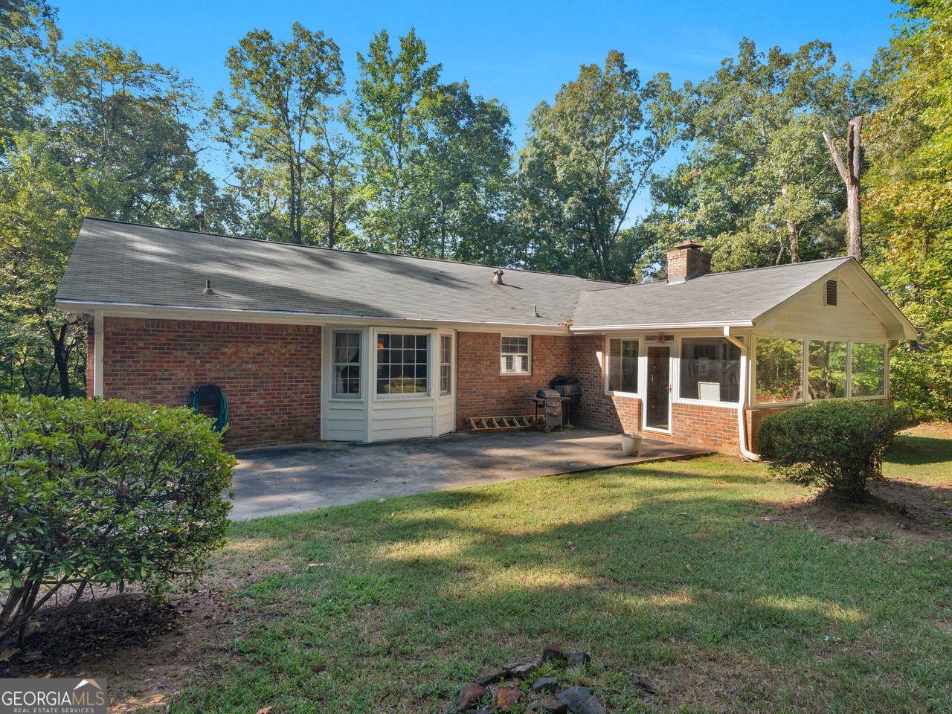
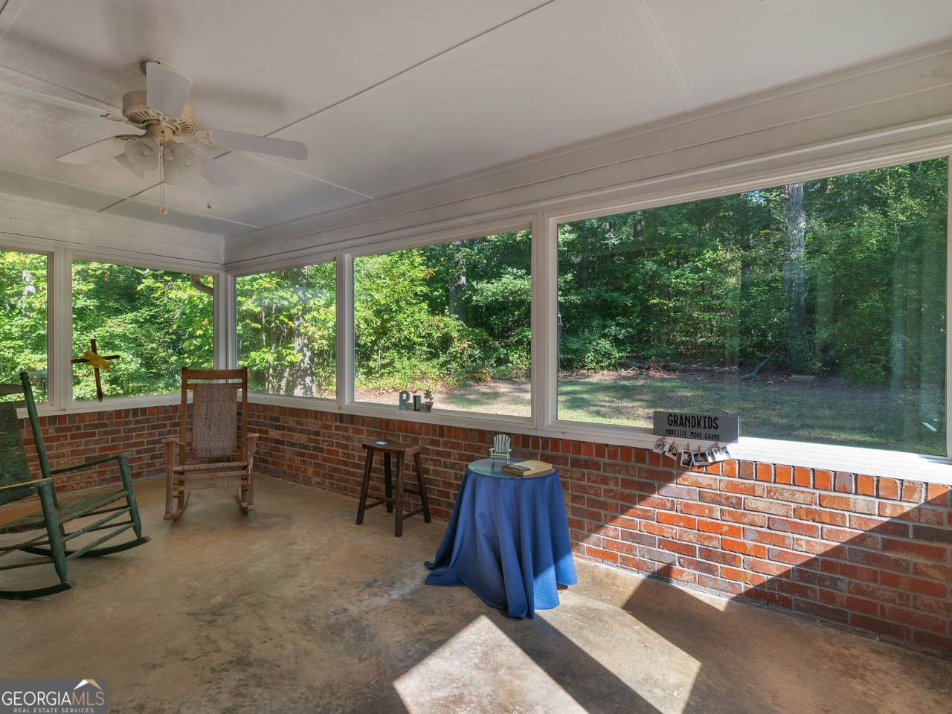
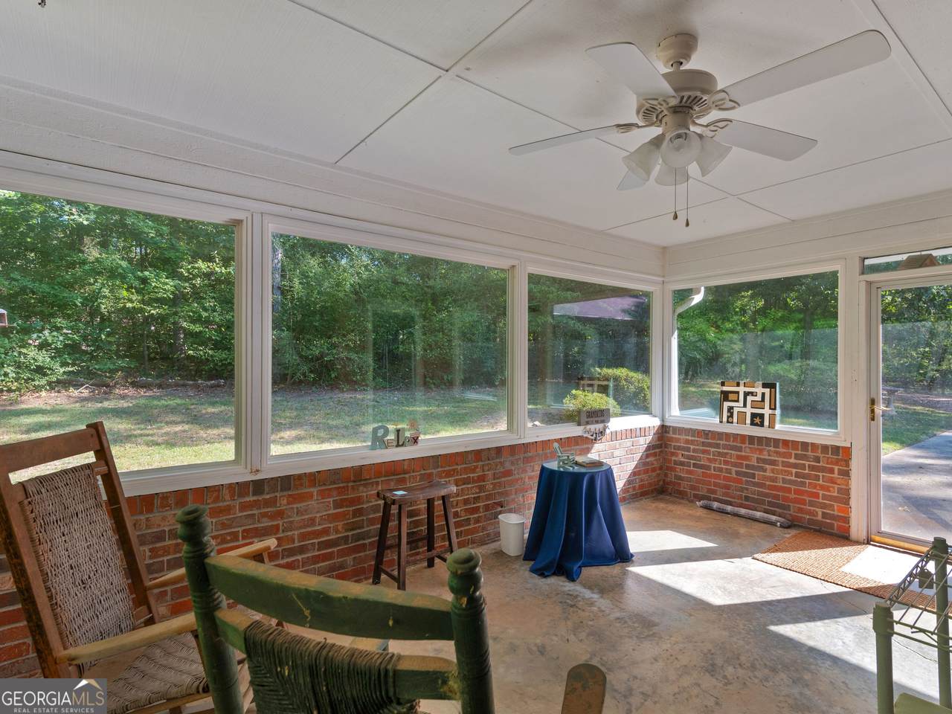
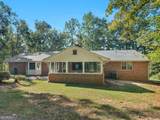
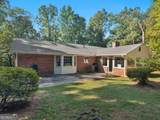
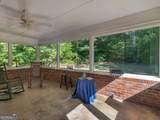
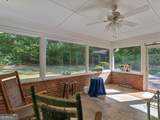
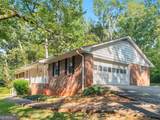
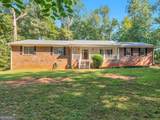
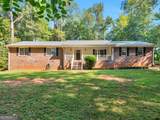
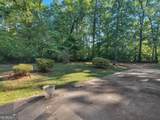
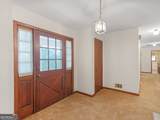
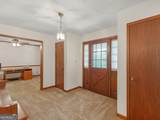
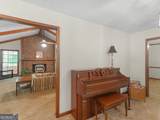
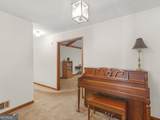
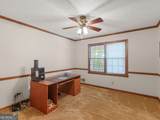
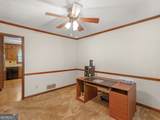
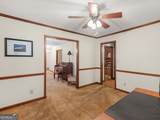
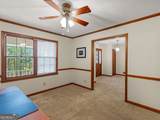
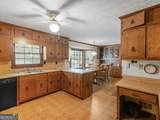
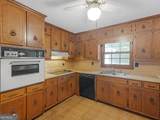
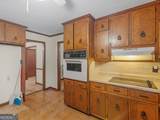
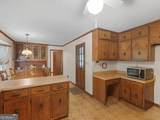
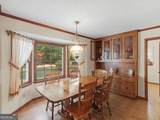
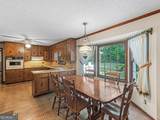
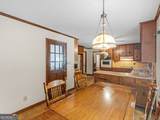
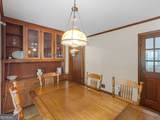
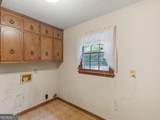
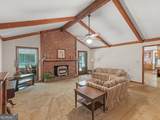
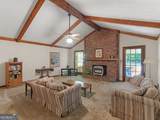
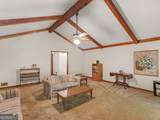
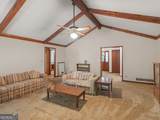
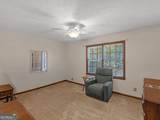
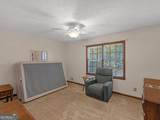
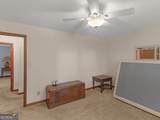
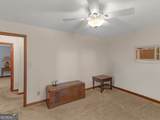
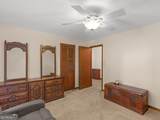
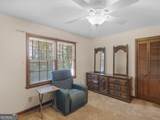
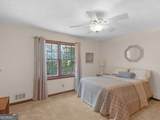
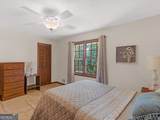
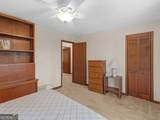
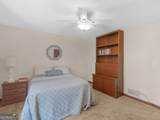
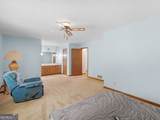
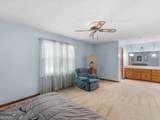
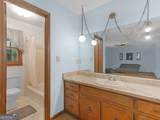
Welcome to this inviting 3 bedroom 2 bath brick ranch in a desirable Stockbridge location. Set on a semi-wooded lot, the home offers a comfortable blend of privacy, shade, and convenience. A spacious enclosed back porch provides the perfect spot for morning coffee, relaxing evenings, or year round entertaining, while the circular driveway adds curb appeal and makes parking and access easy. Conveniently located near shopping, dining, and everyday essentials. This well situated property is ready to welcome its next owner. Schedule your showing today!

Monthly Payment Calculator


Georgia MLS logo© 2026 Georgia Multiple Listing Service, Inc. All rights reserved. The data relating to real estate for sale or lease on this web site comes in part from GAMLS. Real estate listings held by brokerage firms other than Rettro Group | Century 21 Novus are marked with the GAMLS logo or an abbreviated logo and detailed information about them includes the name of the listing broker. IDX information is provided exclusively for consumers' personal, non-commercial use and may not be used for any purpose other than to identify prospective properties consumers may be interested in purchasing. Information is deemed reliable but is not guaranteed accurate by GAMLS or Rettro Group | Century 21 Novus. Data last updated: 2026-11-16T11:10:27.213.
www.c21novusrettrogroup.com/homes/181403527
Print Image

1038 Jodeco Road Stockbridge, GA 30281

  • Price: $319,000
  • Status: Active
  • On Site: 55 Days
  • Updated: 21 min ago
  • MLS #: 10849980
3
Beds
2
Baths
0
½ Baths
1.38
Acres
1,872
SQFT
$170
$/SQFT
1980
Built
Neighborhood:
None
County:
Henry
Area:
Stockbridge
Elementary School:
Pates Creek
Middle School:
Dutchtown
High School:
Dutchtown
Property Description
Welcome to this inviting 3 bedroom 2 bath brick ranch in a desirable Stockbridge location. Set on a semi-wooded lot, the home offers a comfortable blend of privacy, shade, and convenience. A spacious enclosed back porch provides the perfect spot for morning coffee, relaxing evenings, or year round entertaining, while the circular driveway adds curb appeal and makes parking and access easy. Conveniently located near shopping, dining, and everyday essentials. This well situated property is ready to welcome its next owner. Schedule your showing today!
Exterior Features

Architectural Style Ranch Attached Garage YN No Carport YN No Common Walls No Common Walls Construction Materials Brick Garage YN Yes Levels One Lot Features Level Lot Size Area 1.38 Lot Size Source Public Records Lot Size Units Acres Open Parking YN Yes Parking Features GarageParking Pad Parking Total 2 Patio And Porch Features PatioPorchScreened Roof Composition View YN No Window Features Storm Window(s)

Interior Features

Above Grade Finished Area 1872 Above Grade Finished Area Units Square Feet Appliances CooktopDishwasherMicrowaveOven Basement Crawl Space Below Grade Finished Area 0 Below Grade Finished Area Units Square Feet Below Grade Unfinished Area 0 Building Area Total 1872 Building Area Units Square Feet Cooling Ceiling Fan(s)Central AirElectric Cooling YN Yes Fireplace Features Wood Burning Stove Fireplace YN Yes Fireplaces Total 1 Flooring CarpetTile Heating CentralElectricHot WaterNatural Gas Heating YN Yes Interior Features Master On Main Level Kitchen Features Breakfast Bar Laundry Features Laundry Closet Living Area Source Public Records Living Area Units Square Feet Main Level Bathrooms 2 Main Level Bedrooms 3 Rooms FoyerGreat RoomLaundrySun Room

Property Features

Association Fee 0 Association Fee Includes None Association YN No Community Features None District 6 Electric On Property YN Yes Es Bus Yn Yes Home Warranty YN No Hs Bus Yn Yes Land Lease YN No Land Lot 43 Listing Terms CashConventionalFHAVA Loan Ms Bus Yn Yes New Construction YN No Property Attached YN No Property Condition Resale Property Sub Type Single Family Residence Sewer Septic Tank Special Listing Conditions Estate Owned Structure Type House Tax Annual Amount 5260 Tax Year 2025 Utilities Cable AvailableElectricity AvailableHigh Speed InternetNatural Gas AvailablePhone AvailableWater Available Water Source Public

GAMLS logo Listing provided courtesy of Apple Realty, Inc.: 770-474-3361. © 2026 Georgia Multiple Listing Service, Inc. All rights reserved. Information Deemed Reliable But Not Guaranteed.


Georgia MLS logo© 2026 Georgia Multiple Listing Service, Inc. All rights reserved. The data relating to real estate for sale or lease on this web site comes in part from GAMLS. Real estate listings held by brokerage firms other than Rettro Group | Century 21 Novus are marked with the GAMLS logo or an abbreviated logo and detailed information about them includes the name of the listing broker. IDX information is provided exclusively for consumers' personal, non-commercial use and may not be used for any purpose other than to identify prospective properties consumers may be interested in purchasing. Information is deemed reliable but is not guaranteed accurate by GAMLS or Rettro Group | Century 21 Novus. Data last updated: 2026-11-16T11:10:27.213.
 
https://bt-photos.global.ssl.fastly.net/gamls/1280_boomver_1_10849980-2.jpg https://bt-photos.global.ssl.fastly.net/gamls/1280_boomver_1_10849980-2.jpg https://bt-photos.global.ssl.fastly.net/gamls/1280_boomver_1_10849980-2.jpg
Logo
Rettro Group | Century 21 Novus
537 Newnan Road
Carrollton GA, 30117